
Luxury living just steps to the East Bank of the Flats, downtown CLE, and Lake Erie; this 2 bedroom, 2 bath corner unit in The Plaza building will take your breath away! You won't find another unit like this one - this home was completely renovated down to studs and reimagined with beautiful modern finishes, premium fixtures and thoughtful built-ins. Waterfall granite island, engineered hardwood and tile floors, quartz countertops, GE Monogram stainless appliances, remote operated blinds, custom closet, upgraded stacking laundry and two beautifully finished baths including a deep soaking tub as well as a custom walk-in glass and stone rainshower. Take in the views through the wraparound windows, showcasing the city skyline and all the action of the East Bank and waterways. Outside, you’ll love the spacious patio facing the riverfront. A garage parking space is included. Attended front desk, gym in building. Convenient to downtown, shopping, dining and so many great ways to play in the city. All this and the peace of mind of an Old Republic Home Warranty!
Closed
Zillow last checked:
Listing updated:
Bought with:
Brittanie Elliott, 2023006793
Realtown Realty LLC
Source: MLS Now,MLS#: 5122416 Originating MLS: Medina County Board of REALTORS
Originating MLS: Medina County Board of REALTORSPrice history
| Date | Event | Price |
|---|---|---|
| 6/27/2025 | Sold | $329,000-0.3%$274/sqft |
Source:  MLS Now #5122416 Report a problem MLS Now #5122416 Report a problem | ||
| 6/21/2025 | Pending sale | $329,900$275/sqft |
Source: MLS Now #5122416 Report a problem | ||
| 5/30/2025 | Contingent | $329,900$275/sqft |
Source: MLS Now #5122416 Report a problem | ||
| 5/16/2025 | Listed for sale | $329,900+8.2%$275/sqft |
Source: MLS Now #5122416 Report a problem | ||
| 1/4/2021 | Sold | $305,000+1.7%$254/sqft |
Source: MLS Now #4208944 Report a problem | ||
| 12/2/2020 | Pending sale | $300,000$250/sqft |
Source: MLS Now #4208944 Report a problem | ||
| 7/28/2020 | Listed for sale | $300,000$250/sqft |
Source: Keller Williams Citywide #4208944 Report a problem | ||
| 11/11/2019 | Listing removed | $300,000$250/sqft |
Source: Keller Williams Citywide #4137526 Report a problem | ||
| 9/27/2019 | Listed for sale | $300,000-11.7%$250/sqft |
Source: Keller Williams Citywide #4137526 Report a problem | ||
| 8/3/2019 | Listing removed | $339,900$283/sqft |
Source: Progressive Urban Real Estate #4069135 Report a problem | ||
| 2/11/2019 | Listed for sale | $339,900-2.9%$283/sqft |
Source: Progressive Urban Real Estate #4069135 Report a problem | ||
| 12/19/2018 | Listing removed | $349,900$292/sqft |
Source: Progressive Urban Real Estate #4049455 Report a problem | ||
| 11/5/2018 | Listed for sale | $349,900+70.7%$292/sqft |
Source: Progressive Urban Real Estate #4049455 Report a problem | ||
| 12/18/2014 | Sold | $205,000$171/sqft |
Source: Agent Provided Report a problem | ||
Nearby homes
- $175,0001 bd1 ba768 sqft1237 Washington Ave APT 1111, Cleveland, OH 44113Sold
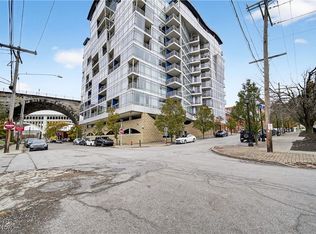
- $275,0002 bd2 ba1.1k sqft1237 Washington Ave APT 709, Cleveland, OH 44113Sold

- $305,0002 bd2 ba1.1k sqft1237 Washington Ave APT 1107, Cleveland, OH 44113Sold
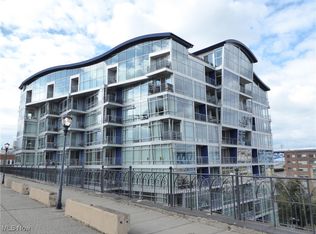
- $187,9042 bd2 ba1.1k sqft1237 Washington Ave APT 701, Cleveland, OH 44113Sold
Get a cash offer in 3 minutes
Find out how much your home could sell for in as little as 3 minutes with a no-obligation cash offer.
Estimated market value
$340,700
