Skip main navigation
Off market
  • Price Unknown

    1238 Donlea Cres, Oakville, ON L6J 1V7

    4beds
    1,622sqft
    Single Family Residence
    Built in ----
    -- sqft lot
    $-- Zestimate®
    C$--/sqft
    C$5,122 Estimated rent

    Home value

    Not available

    Estimated sales range

    Not available

    Not available

    Loading
    Loading...

    Owner options

    List your home for rent

    C$5,122/mo

    Rent Zestimate®

    Find your next renter with Zillow Rental Manager. Plus, with online applications, you can quickly screen prospective tenants – for free.

    Learn more

    C$5,122/mo

    Rent Zestimate®

    Refinance and save

    Refinancing to a lower rate could help reduce your monthly payments and save thousands over the life of the loan.

    See today's rates

    Explore your selling options

    Work with a Zillow partner agent

    Leverage their expertise and Zillow's premium Showcase listings to get your home seen by more buyers.

    Get started

    List with your own agent

    Get your home in front of millions of buyers by listing it on Zillow.

    Learn how to do it

    Sell it yourself

    Take full control of how buyers see your home on Zillow by listing For Sale by Owner (FSBO).

    List your home

    What's special

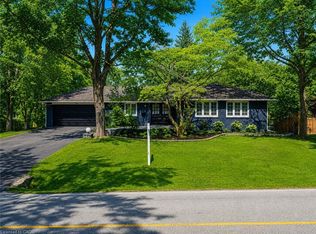
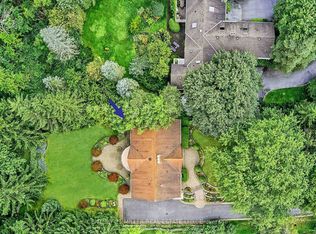
    Build your dream home on this picturesque 120' wide, west backing lot. Enjoy this ravine location knowing that the approved Halton Conservation setbacks do not interfere with your existing building envelope privileges. Donlea Crescent isn't just a good location it's a fantastic location! A quiet street, tucked amongst other quiet streets, all with towering trees, beautiful homes and sprawling yards. This large bungalow sits at the road's bend and backs onto Morrison Creek making for great vistas anytime of year. Situated at the center of the Morrison/Eastlake neighbourhood making it an ideal location for walks to school and friends. This west backing lot is 120' wide, 144' deep and 155' across the back and offers over 15,000 sq ft. Each neighbour has built new, so you are in good company. Or, enjoy the home as is. Almost 1,700 sq ft above grade with 2 wood burning fireplaces & 4 bedrooms 2 baths. The kitchen was expanded in 2006 and offers a large dining area, loads of cabinetry and an island. The lower level is not to be missed. Full bath, walk-up to yard and unusually high ceilings for a bungalow of this age along with three rows of large above grade windows . A large open space that would meet all of todays needs. The backyard is the ultimate retreat and the gardens come summer are spectacular. Numerous tree species and flower beds to be enjoyed. A fantastic opportunity to put down roots.

    This property is not currently displayed as for sale or rent on Zillow. This may be different from what's on other websites or public sources.

    Zillow last checked:

    Source: Century 21 Canada,MLS®#: 40475706MLS Logo

    Facts & features

    Interior

    Bedrooms & bathrooms
    • Bedrooms: 4
    • Bathrooms: 3
    • Full bathrooms: 3
    Heating
    • Has Heating (Unspecified Type)
    Cooling
    • Has cooling: Yes
    Features
    • Basement: yes
    • Has fireplace: Yes
    Interior area
    • Total structure area: 1,622
    • Total interior livable area: 1,622 sqft

    Property

    Parking
    • Parking features: ATTACHED GARAGE
    • Has attached garage: Yes

    Construction

    Type & style
    • Home type: SingleFamily
    • Property subtype: Single Family Residence

    Community & HOA

    Location
    • Region: Oakville

    Financial & listing details

    • Date on market: 10/25/2023
    • Lease term: Contact For Details

    Price history

    Price history is unavailable.

    Public tax history

    Tax history is unavailable.

    Neighborhood: Eastlake

    Nearby schools

    GreatSchools rating

    No schools nearby

    We couldn't find any schools near this home.

    Schools provided by the listing agent
    • Elementary: E.J. JAMES, ST. VINCENT, LINBROOK, ST. MILDREDS
    • High: OAKVILLE TRAFALGAR, ST. MILDREDS, ST. THOMAS AQUINAS

    Source: Century 21 Canada. This data may not be complete. We recommend contacting the local school district to confirm school assignments for this home.