Rare Find! Charming all-brick bungalow in an exceptional location featuring a basement apartment! And just a short walk to the University of Utah and McGillis School. Relax on your front porch, and enjoy the peaceful setting of this quiet, dead-end street in one of Salt Lake's most desirable neighborhoods. Inside, you will find thoughtful updates throughout. The main floor has a warm and inviting living space including a cozy fireplace and hardwood floors. The kitchen has been updated including new appliances. Also, 2 bedrooms and full bath plus a unique attic room (12x10) for additional storage or a small office. Plus, this is one of the few homes that includes a fully equipped basement Accessorty Dwelling Unit ADU/mother-in-law apartment. It is light and bright with a separate entrance. The apartment includes 2 bedrooms, full bath, and kitchen. Both levels have their own washer and dryer for added convenience. Additional updates include newer windows and an updated roof. The private fenced backyard provides a quiet retreat for relaxing or entertaining. Buyer is advised to verify all listing information, including square footage and ADU requirements, to their own satisfaction.
For sale
Price cut: $31K (7/15)
$699,000
1238 E Fenway Ave S, Salt Lake City, UT 84102
4beds
1,860sqft
Single Family Residence
Built in 1924
3,049 Square Feet Lot
$685,700 Zestimate®
$376/sqft
$-- HOA
What's special
Updated roofBasement apartmentAll-brick bungalowNew appliancesFront porchHardwood floorsCozy fireplace
- 77 days
- 399
- 25
Zillow last checked:
Listing updated:
Listed by:
Trudi Stark 801-870-2842,
Masters Utah Real Estate
Source: UtahRealEstate.com,MLS#: 2164915
Facts & features
Interior
Bedrooms & bathrooms
- Bedrooms: 4
- Bathrooms: 2
- Full bathrooms: 2
- Main level bedrooms: 2
Rooms
- Room types: Master Bathroom, Second Kitchen, Updated Kitchen
Heating
- Central, Wood
Cooling
- Central Air
Appliances
- Included: Dryer, Microwave, Refrigerator, Washer, Gas Oven, Gas Range, Free-Standing Range
- Laundry: Electric Dryer Hookup
Features
- Basement Apartment, Floor Drains, Low VOC Finishes, Smart Thermostat
- Flooring: Carpet, Hardwood, Tile
- Windows: Blinds, Drapes
- Basement: Entrance,Full,Basement Entrance
- Number of fireplaces: 1
- Fireplace features: Fireplace Equipment, Wood Burning Stove
Interior area
- Total structure area: 1,860
- Total interior livable area: 1,860 sqft
- Finished area above ground: 930
- Finished area below ground: 930
Property
Parking
- Total spaces: 4
- Parking features: Open
- Garage spaces: 1
- Uncovered spaces: 3
Features
- Stories: 2
- Patio & porch: Covered, Covered Patio
- Exterior features: Attic Fan, Lighting
- Fencing: Partial
Lot
- Size: 3,049 Square Feet
- Features: Secluded, Sprinkler: Manual-Part, Drip Irrigation: Auto-Part
- Residential vegetation: Landscaping: Full, Mature Trees
Details
- Parcel number: 1605482008
- Zoning: RES
- Zoning description: Single-Family
Construction
Type & style
- Home type: SingleFamily
- Architectural style: Bungalow/Cottage
- Property subtype: Single Family Residence
Materials
- Brick
- Roof: Asphalt,Pitched
Condition
- Blt./Standing
- New construction: No
- Year built: 1924
Utilities & green energy
- Sewer: Public Sewer, Sewer: Public
- Water: Culinary
- Utilities for property: Natural Gas Connected, Electricity Connected, Sewer Connected, Water Connected
Community & HOA
Community
- Features: Sidewalks
- Subdivision: Metes And Bounds
HOA
- Has HOA: No
Location
- Region: Salt Lake City
Financial & listing details
- Price per square foot: $376/sqft
- Annual tax amount: $2,603
- Date on market: 6/1/2026
- Listing terms: Cash,Conventional,FHA
- Inclusions: Dryer, Fireplace Equipment, Microwave, Range, Refrigerator, Washer, Wood Stove, Smart Thermostat(s)
- Acres allowed for irrigation: 0
- Electric utility on property: Yes
- Road surface type: Paved
Estimated market value
$685,700
$651,000 - $720,000
$2,984/mo
Price history
| Date | Event | Price |
|---|---|---|
| 7/15/2026 | Price change | $699,000-4.2%$376/sqft |
Source:  UtahRealEstate.com #2164915 Report a problem UtahRealEstate.com #2164915 Report a problem | ||
| 6/12/2026 | Listed for sale | $730,000$392/sqft |
Source: UtahRealEstate.com #2164915 Report a problem | ||
Public tax history
Tax history is unavailable.
Monthly payment
Est. payment
Payment breakdown
Explore the cost of this home by adjusting the details. Changes won't be saved.Climate risks
Neighborhood: East Central
Nearby schools
Schools provided by the listing agent
- Elementary: Bennion (M Lynn)
- Middle: Bryant
- High: East
- District: Salt Lake
Source: UtahRealEstate.com. This data may not be complete. We recommend contacting the local school district to confirm school assignments for this home.
- $551,1002 bd1 ba940 sqft1238 E Fenway Ave, Salt Lake City, UT 84102Off Market

- $--2 bd1 ba940 sqft1238 E Fenway Ave #2, Salt Lake City, UT 84102Off Market

- $522,1003 bd1 ba930 sqft1234 E Fenway Ave, Salt Lake City, UT 84102Off Market
- $576,4004 bd2 ba1.1k sqft1228 E Fenway Ave, Salt Lake City, UT 84102Off Market
Similar homes
- $575,0004 bd2 ba2.1k sqft821 S 700 E, Salt Lake City, UT 84102For Sale
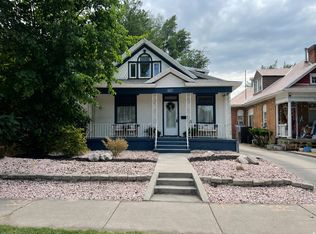
 MLS ID #2181937, Justin Udy, REALTY OF AMERICA LLC. UtahRealEstate.com
 - $475,0004 bd1 ba1.5k sqft1048 E Barbara Pl, Salt Lake City, UT 84102For Sale
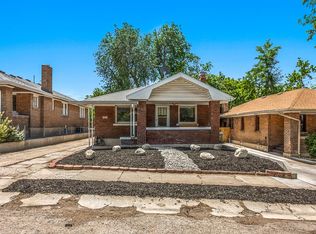 MLS ID #2181931, Justin Udy, REALTY OF AMERICA LLC. UtahRealEstate.com
 - $685,0004 bd3 ba1.6k sqft1221 E 1300 S, Salt Lake City, UT 84105For Sale
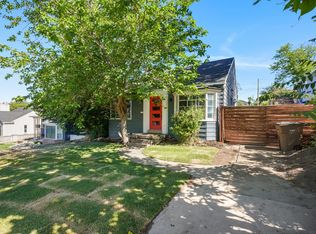 MLS ID #2169143, Thad Peterson, EXP Realty, LLC (Park City). UtahRealEstate.com
 - $699,5004 bd3 ba1.5k sqft648 E Garfield Ave, Salt Lake City, UT 84105For Sale
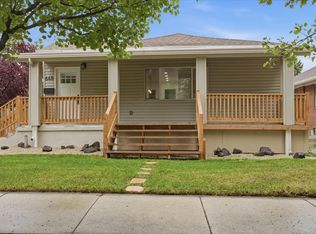 MLS ID #2153912, Cody Johnson, Equity Real Estate (Premier Elite). UtahRealEstate.com
 - $715,0004 bd2 ba1.8k sqft1983 E Sylvan Ave, Salt Lake City, UT 84108For SaleMLS ID #2178706, Davis Anderson, Real Broker, LLC. UtahRealEstate.com
- $724,0003 bd2 ba1.6k sqft1655 E 2100 S, Salt Lake City, UT 84105For SaleMLS ID #2161953, Christopher J Sprunt, Utah Home Central. UtahRealEstate.com
- $950,0005 bd4 ba2.6k sqft1233 E 600 S, Salt Lake City, UT 84102For Sale
 MLS ID #12504188, Boo Bendinger, Summit Sotheby's International Realty . PCBR
 - $750,0004 bd4 ba2.4k sqft537 N Darwin St, Salt Lake City, UT 84103For SaleMLS ID #2163708, Julie Livers, Summit Sotheby's International Realty. UtahRealEstate.com
- $740,0003 bd2 ba1.8k sqft887 E 3rd Ave, Salt Lake City, UT 84103For SaleMLS ID #2176044, Gina Koziatek, Coldwell Banker Realty (Salt Lake-Sugar House). UtahRealEstate.com
- $759,0004 bd2 ba1.8k sqft2636 S Glenmare St, Salt Lake City, UT 84106For SaleMLS ID #2167944, Jaclyn Anderson, Summit Sotheby's International Realty. UtahRealEstate.com
- $630,0003 bd2 ba1.6k sqft338 E 700 S, Salt Lake City, UT 84111For SaleMLS ID #2171649, James Roth, Real Broker, LLC. UtahRealEstate.com
- $775,0004 bd3 ba1.9k sqft550 N 200 W, Salt Lake City, UT 84103For SaleMLS ID #2175167, Julia Maj, Summit Sotheby's International Realty. UtahRealEstate.com
- $745,0003 bd2 ba1.6k sqft1997 Imperial St, Salt Lake City, UT 84105For SaleMLS ID #2176640, Donald Haynie, Windermere Real Estate. UtahRealEstate.com
- $665,0003 bd2 ba1.8k sqft3232 S 1530 E, Millcreek, UT 84106For SaleMLS ID #2164531, Kelly Hannah, Eightline Real Estate. UtahRealEstate.com
- $635,0003 bd2 ba1.6k sqft2621 S Park St, Salt Lake City, UT 84106For SaleMLS ID #2168271, Craig E. Voegeli, Berkshire Hathaway HomeServices Utah Properties (Salt Lake). UtahRealEstate.com
- $599,9004 bd2 ba1.8k sqft2649 S 1800 E, Salt Lake City, UT 84106For SaleMLS ID #2156479, James Comas, Real Estate Essentials. UtahRealEstate.com
- $689,9004 bd3 ba2k sqft397 E Beryl Ave, South Salt Lake, UT 84115For SaleMLS ID #2157992, Janet Tudor, Unity Group Real Estate LLC. UtahRealEstate.com
- $639,0004 bd2 ba2.2k sqft171 E Mountain View Dr, Murray, UT 84107For SaleMLS ID #2179170, Dylan Carson, Utah Real Estate PC. UtahRealEstate.com
- $750,0004 bd4 ba2.4k sqft537 N Darwin St W, Salt Lake City, UT 84103For SaleMLS ID #2163710, Julie Livers, Summit Sotheby's International Realty. UtahRealEstate.com
