Welcome to 1238 Key Street in Wiggins, where the charm of country living meets the convenience of being just minutes from everything town has to offer! Situated on approximately 1.1 acres, this 2-bedroom, 2-bath home features a versatile sunroom that has primarily been used as an additional sleeping space. Complete with its own exterior entrance, this flexible area offers plenty of possibilities, whether used for guests, a home office, hobby room, or additional living space. With approximately 2,130 square feet, this home offers plenty of room to spread out and enjoy a slower pace of life without sacrificing everyday conveniences. Inside, you'll find comfortable and inviting living spaces designed for everyday enjoyment. Outside, the spacious property offers room to relax, entertain, and enjoy the outdoors, while the detached workshop provides excellent space for projects, equipment, hobbies, or additional storage. Location is another great feature! Enjoy being just a short drive/walk from Flint Creek Water Park, where fishing, boating, camping, and outdoor recreation are all part of the lifestyle. Shopping, restaurants, and everyday essentials along Pine Hill and throughout Wiggins are also conveniently nearby. Whether you're spending your weekends on the water, working in the shop, or simply enjoying a peaceful afternoon at home, this property offers the lifestyle so many are looking for. BONUS: Located in a USDA-eligible area, offering the potential for 100% financing to qualified buyers! If you've been looking for space, flexibility, and the charm of small-town Mississippi living, 1238 Key Street deserves a look. Schedule your private showing today!
Pending
$259,999
1238 Key St, Wiggins, MS 39577
3beds
2,130sqft
Residential, Single Family Residence
Built in 1990
1.1 Acres Lot
$250,600 Zestimate®
$122/sqft
$-- HOA
What's special
- 4 days
- 276
- 46
Likely to sell faster than
Zillow last checked:
Listing updated:
Listed by:
Ben W Cowart 601-528-3699,
Coastal Realty Group 228-280-8026
Source: MLS United,MLS#: 4166519
Facts & features
Interior
Bedrooms & bathrooms
- Bedrooms: 3
- Bathrooms: 2
- Full bathrooms: 2
Heating
- Central
Cooling
- Central Air
Appliances
- Included: Dishwasher
Features
- Double Vanity
- Has fireplace: Yes
- Fireplace features: Wood Burning
Interior area
- Total structure area: 2,130
- Total interior livable area: 2,130 sqft
Video & virtual tour
Property
Parking
- Total spaces: 2
- Parking features: Garage Faces Side, Concrete
- Garage spaces: 2
Features
- Levels: One
- Stories: 1
- Patio & porch: Patio
- Exterior features: See Remarks
Lot
- Size: 1.1 Acres
Details
- Additional structures: Workshop
- Parcel number: 074 17026.002
Construction
Type & style
- Home type: SingleFamily
- Property subtype: Residential, Single Family Residence
Materials
- Brick
- Foundation: Slab
- Roof: Architectural Shingles
Condition
- Move In Ready
- New construction: No
- Year built: 1990
Utilities & green energy
- Sewer: Public Sewer
- Water: Public
- Utilities for property: Electricity Connected, Sewer Connected, Water Connected
Community & HOA
Community
- Subdivision: Pine Hill
HOA
- Has HOA: No
Location
- Region: Wiggins
Financial & listing details
- Price per square foot: $122/sqft
- Tax assessed value: $183,428
- Annual tax amount: $1,112
- Date on market: 10/24/2026
- Electric utility on property: Yes
Estimated market value
$250,600
$238,000 - $263,000
$1,533/mo
Price history
| Date | Event | Price |
|---|---|---|
| 10/26/2026 | Pending sale | $259,999$122/sqft |
Source: MLS United #4166519 Report a problem | ||
| 10/24/2026 | Listed for sale | $259,999$122/sqft |
Source: MLS United #4166519 Report a problem | ||
Public tax history
| Year | Property taxes | Tax assessment |
|---|---|---|
| 2025 | $1,112 -7.2% | $18,368 +23.4% |
| 2024 | $1,198 +0.3% | $14,883 |
| 2023 | $1,194 +3.2% | $14,883 |
| 2022 | $1,157 +8% | $14,883 |
| 2021 | $1,071 -40.2% | $14,883 +8.4% |
| 2020 | $1,792 -0.7% | $13,729 -3.5% |
| 2017 | $1,804 | $14,227 +6.7% |
| 2016 | -- | $13,334 -1.1% |
| 2015 | -- | $13,486 -1.1% |
| 2014 | $1,712 +1.2% | $13,638 -1.1% |
| 2013 | $1,691 +6% | $13,791 -1.2% |
| 2012 | $1,596 +2.6% | $13,958 |
| 2011 | $1,555 -0.2% | $13,958 |
| 2010 | $1,559 +12.3% | $13,958 +12.2% |
| 2008 | $1,388 +3.4% | $12,444 |
| 2007 | $1,342 | $12,444 |
| 2006 | $1,342 | $12,444 |
| 2005 | $1,342 +16.4% | $12,444 +13% |
| 2004 | $1,152 +3.4% | $11,008 |
| 2003 | $1,115 | $11,008 |
| 2002 | $1,115 +18.7% | $11,008 +32.6% |
| 2000 | $939 | $8,304 |
Find assessor info on the county website
Monthly payment
Est. payment
Payment breakdown
Explore the cost of this home by adjusting the details. Changes won't be saved.Climate risks
Neighborhood: 39577
Nearby schools
Schools provided by the listing agent
- Elementary: Stone County
- Middle: Stone County Middle School
- High: Stone
Source: MLS United. This data may not be complete. We recommend contacting the local school district to confirm school assignments for this home.
Similar homes
- $259,0003 bd2 ba1.4k sqft11 Fielding Rd, Wiggins, MS 39577For Sale
 MLS ID #4157417, Ben W Cowart, Coastal Realty Group. MLS United
- $225,0003 bd3 ba2.5k sqft111 Us Highway 49, Wiggins, MS 39577For Sale
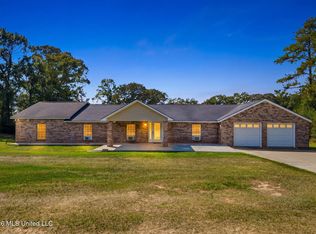 MLS ID #4166049, Dina Allain, EXIT By Faith Realty. MLS United
- $285,0004 bd3 ba2.6k sqft140 Holleman St, Wiggins, MS 39577For Sale
 MLS ID #4159921, Kim Alexander, Century 21 Busch Realty Group. MLS United
- $185,0003 bd2 ba1.8k sqft801 W 2nd Ave, Wiggins, MS 39577For Sale
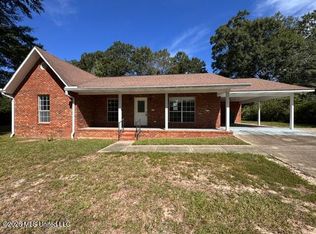 MLS ID #4166204, Amy C Stevens, Southern Magnolia Realty, LLC.. MLS United
