Inviting 2-bedroom, 1-bath home that is move-in ready and ready for its next owner! This super clean home features updated flooring, a new A/C unit, and a well-maintained interior that offers both comfort and convenience. Located near the hospital and schools, this home is ideal for first-time buyers, downsizers, or anyone looking for a low-maintenance property in a great location. Don’t miss your chance to make this one yours!
Pending
Price cut: $3.5K (7/9)
$113,500
124 7th Ave SE, Oelwein, IA 50662
2beds
960sqft
Single Family Residence
Built in 1951
6,969 Square Feet Lot
$109,600 Zestimate®
$118/sqft
$-- HOA
What's special
- 106 days
- 46
- 1
Zillow last checked:
Listing updated:
Listed by:
Taylor Swaney 319-238-1764,
Century 21 Signature RE - Oelwein
Source: Northeast Iowa Regional BOR as distributed by MLS GRID,MLS#: 20262324
Facts & features
Interior
Bedrooms & bathrooms
- Bedrooms: 2
- Bathrooms: 1
- Full bathrooms: 1
Other
- Level: Upper
Other
- Level: Main
Other
- Level: Lower
Heating
- Forced Air, Natural Gas
Cooling
- Central Air
Appliances
- Included: Dryer, Free-Standing Range, Refrigerator, Washer
Features
- Basement: Block,Concrete
- Has fireplace: No
- Fireplace features: None
Interior area
- Total interior livable area: 960 sqft
- Finished area below ground: 0
Property
Parking
- Total spaces: 1
- Parking features: Attached Garage
- Has attached garage: Yes
- Carport spaces: 1
Features
- Patio & porch: Deck
Lot
- Size: 6,969 Square Feet
- Dimensions: 50x140
Details
- Parcel number: 1821434015
- Zoning: R-1
- Special conditions: Standard
Construction
Type & style
- Home type: SingleFamily
- Property subtype: Single Family Residence
Materials
- Aluminum Siding
- Roof: Asphalt
Condition
- Year built: 1951
Utilities & green energy
- Sewer: Public Sewer
- Water: Public
Community & HOA
Location
- Region: Oelwein
Financial & listing details
- Price per square foot: $118/sqft
- Tax assessed value: $96,650
- Annual tax amount: $1,644
- Date on market: 5/28/2026
- Cumulative days on market: 104 days
- Road surface type: Concrete
Estimated market value
$109,600
$104,000 - $115,000
$910/mo
Price history
| Date | Event | Price |
|---|---|---|
| 8/17/2026 | Pending sale | $113,500$118/sqft |
Source:  Northeast Iowa Regional BOR as distributed by MLS GRID #20262324 Report a problem Northeast Iowa Regional BOR as distributed by MLS GRID #20262324 Report a problem | ||
| 7/9/2026 | Price change | $113,500-3%$118/sqft |
Source: Northeast Iowa Regional BOR as distributed by MLS GRID #20262324 Report a problem | ||
| 6/30/2026 | Listed for sale | $117,000$122/sqft |
Source: Northeast Iowa Regional BOR as distributed by MLS GRID #20262324 Report a problem | ||
| 6/25/2026 | Pending sale | $117,000$122/sqft |
Source: Northeast Iowa Regional BOR as distributed by MLS GRID #20262324 Report a problem | ||
| 5/28/2026 | Price change | $117,000-2.5%$122/sqft |
Source: Northeast Iowa Regional BOR as distributed by MLS GRID #20262324 Report a problem | ||
| 3/11/2026 | Listed for sale | $120,000+33.3%$125/sqft |
Source: Owner Report a problem | ||
| 2/15/2022 | Sold | $90,000+1.1%$94/sqft |
Source: Northeast Iowa Regional BOR as distributed by MLS GRID #20215748 Report a problem | ||
| 1/17/2022 | Pending sale | $89,000$93/sqft |
Source: Northeast Iowa Regional BOR as distributed by MLS GRID #20215748 Report a problem | ||
| 12/13/2021 | Listed for sale | $89,000+9.2%$93/sqft |
Source: Northeast Iowa Regional BOR as distributed by MLS GRID #20215748 Report a problem | ||
| 3/24/2021 | Listing removed | -- |
Source: Owner Report a problem | ||
| 8/22/2017 | Listing removed | $81,500$85/sqft |
Source: Owner Report a problem | ||
| 6/11/2017 | Listed for sale | $81,500+171.7%$85/sqft |
Source: Owner Report a problem | ||
| 7/23/2012 | Sold | $30,000$31/sqft |
Source: Public Record Report a problem | ||
| 6/16/2012 | Listed for sale | $30,000$31/sqft |
Source: Cornerstone Realtors #21782 Report a problem | ||
Public tax history
| Year | Property taxes | Tax assessment |
|---|---|---|
| 2025 | $1,446 +2.4% | $96,650 +13.7% |
| 2024 | $1,412 +10.8% | $84,970 |
| 2023 | $1,274 +18.4% | $84,970 +42.5% |
| 2022 | $1,076 +6.7% | $59,620 |
| 2021 | $1,008 +2% | $59,620 +9.9% |
| 2020 | $988 +12% | $54,270 |
| 2019 | $882 +4.5% | $54,270 +11.9% |
| 2018 | $844 -1.6% | $48,500 +5.7% |
| 2017 | $858 +4.6% | $45,880 |
| 2016 | $820 | $45,880 |
| 2015 | $820 +2% | -- |
| 2014 | $804 | -- |
| 2013 | $804 -6.7% | -- |
| 2012 | $862 +2.4% | -- |
| 2011 | $842 +5.3% | -- |
| 2010 | $800 +9.3% | -- |
| 2009 | $732 +5.8% | -- |
| 2008 | $692 +6.5% | -- |
| 2007 | $650 -6.3% | -- |
| 2005 | $694 | -- |
Find assessor info on the county website
Monthly payment
Est. payment
Payment breakdown
Explore the cost of this home by adjusting the details. Changes won't be saved.Climate risks
Neighborhood: 50662
Nearby schools
Schools provided by the listing agent
- Elementary: Oelwein
- Middle: Oelwein
- High: Oelwein
Source: Northeast Iowa Regional BOR as distributed by MLS GRID. This data may not be complete. We recommend contacting the local school district to confirm school assignments for this home.

Similar homes
- $99,5003 bd2 ba1.2k sqft219 6th Ave SE, Oelwein, IA 50662For Sale
 MLS ID #20261802, Michael J Rotsaert, Re/Max Concepts. Northeast Iowa Regional BOR as distributed by MLS GRID
 - $99,9003 bd1 ba1.4k sqft317 6th Ave SW, Oelwein, IA 50662For Sale
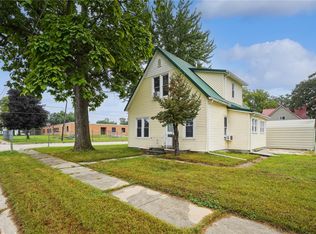 MLS ID #2606321, Joni Long, Realty87. CRAAR, CDRMLS
 - $124,9002 bd1 ba1k sqft518 3rd Ave NW, Oelwein, IA 50662For Sale
 MLS ID #20263691, Noelle Coleman, EXIT Realty Unlimited Oelwein. Northeast Iowa Regional BOR as distributed by MLS GRID
 - $113,9003 bd2 ba1.2k sqft111 1st St NW, Oelwein, IA 50662For Sale
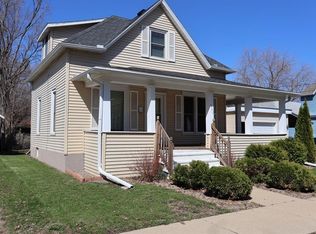 MLS ID #20261485, Jaime Hymer, Pinnacle Realty. Northeast Iowa Regional BOR as distributed by MLS GRID
