Welcome home to this charming property that offers the perfect blend of comfort, and convenience. Back on the market, no fault of the seller. Situated on a large lot with a fully fenced backyard, you'll love the privacy of having no rear neighbors.This well-maintained one-level home features 3 spacious bedrooms and 2 full bathrooms, making everyday living easy and accessible. The large kitchen offers plenty of space for cooking and gathering, with direct access to the patio for outdoor entertaining. and updated flooring throughout adds a fresh, modern feel. Recent improvements include fresh exterior paint, a new IMPACT RESISTANT roof, water heater in 2024 and a water softener for added peace of mind. Extra gravel parking, a double-car garage, and generously sized rooms complete this move-in-ready home. Don't miss your opportunity to enjoy space, privacy, and comfort all in one great package!
Pending
Price cut: $5.1K (7/20)
$239,900
124 Allen Hill Dr, Ogden, KS 66517
3beds
1,632sqft
:
Get pre-qualified$1,670/mo
Single Family Residence
Built in 2012
0.25 Acres Lot
$239,700 Zestimate®
$147/sqft
$-- HOA
What's special
Generously sized roomsWell-maintained one-level homeLarge lotDouble-car garageExtra gravel parkingFresh exterior paintNew impact resistant roof
- 53 days |
- 170 |
- 5 |
Zillow last checked:
Listing updated:
Listed by:
Neva Fisher 785-307-0181,
NextHome Unlimited
Source: FHARMLS as distributed by MLS GRID,MLS#: 20261617
Facts & features
Interior
Bedrooms & bathrooms
- Bedrooms: 3
- Bathrooms: 2
- Full bathrooms: 2
Primary bedroom
- Level: Main
Bedroom 2
- Level: Main
Bedroom 3
- Level: Main
Bedroom 4
- Level: Main
Dining room
- Level: Main
Kitchen
- Level: Main
Laundry
- Level: Main
Living room
- Level: Main
Heating
- Natural Gas
Cooling
- Ceiling Fan(s), Central Air
Features
- Eat-in Kitchen, Primary Bathroom, Primary Bedroom Walk-In Closet, Ceiling Fan(s)
- Flooring: Vinyl, Laminate
- Basement: Slab
- Has fireplace: No
- Fireplace features: None
Interior area
- Total structure area: 1,632
- Total interior livable area: 1,632 sqft
- Finished area above ground: 1,632
Property
Parking
- Total spaces: 2
- Parking features: Garage
- Garage spaces: 2
Features
- Patio & porch: Patio
- Pool features: None
- Fencing: Fenced,Privacy
Lot
- Size: 0.25 Acres
Details
- Parcel number: 2510104019028000
Construction
Type & style
- Home type: SingleFamily
- Architectural style: Patio Home,Ranch
- Property subtype: Single Family Residence
Materials
- Roof: Less than 5 years
Condition
- Year built: 2012
Community & HOA
HOA
- Has HOA: No
Location
- Region: Ogden
Financial & listing details
- Price per square foot: $147/sqft
- Tax assessed value: $222,400
- Annual tax amount: $5,081
- Date on market: 6/19/2026
- Cumulative days on market: 63 days
- Road surface type: Concrete
Estimated market value
$239,700
$228,000 - $252,000
$1,782/mo
Price history
| Date | Event | Price |
|---|---|---|
| 7/24/2026 | Pending sale | $239,900$147/sqft |
Source:  FHARMLS as distributed by MLS GRID #20261617 Report a problem FHARMLS as distributed by MLS GRID #20261617 Report a problem | ||
| 7/20/2026 | Price change | $239,900-2.1%$147/sqft |
Source: FHARMLS as distributed by MLS GRID #20261617 Report a problem | ||
| 7/16/2026 | Listed for sale | $245,000$150/sqft |
Source: FHARMLS as distributed by MLS GRID #20261617 Report a problem | ||
| 7/3/2026 | Pending sale | $245,000$150/sqft |
Source: FHARMLS as distributed by MLS GRID #20261617 Report a problem | ||
| 6/19/2026 | Listed for sale | $245,000$150/sqft |
Source: FHARMLS as distributed by MLS GRID #20261617 Report a problem | ||
| 7/16/2024 | Sold | -- |
Source: Agent Provided Report a problem | ||
| 5/22/2024 | Pending sale | $245,000$150/sqft |
Source: FHARMLS as distributed by MLS GRID #20241165 Report a problem | ||
| 5/11/2024 | Listed for sale | $245,000$150/sqft |
Source: FHARMLS as distributed by MLS GRID #20241165 Report a problem | ||
Public tax history
| Year | Property taxes | Tax assessment |
|---|---|---|
| 2025 | $5,082 -1% | $25,576 +1.5% |
| 2024 | $5,132 +4.2% | $25,191 +8.7% |
| 2023 | $4,924 +4.9% | $23,184 +15.5% |
| 2022 | $4,695 | $20,068 +6.7% |
| 2021 | -- | $18,814 -2.3% |
| 2020 | $4,472 +7.4% | $19,251 +2.3% |
| 2019 | $4,163 | $18,814 +3% |
| 2018 | $4,163 | $18,263 +0% |
| 2017 | -- | $18,262 |
| 2014 | -- | -- |
| 2013 | -- | -- |
| 2012 | -- | -- |
| 2011 | -- | -- |
| 2010 | -- | $329 |
| 2009 | -- | $329 |
| 2008 | -- | $329 |
| 2007 | -- | $329 |
Find assessor info on the county website
Monthly payment
Est. payment
Payment breakdown
Explore the cost of this home by adjusting the details. Changes won't be saved.Climate risks
Neighborhood: 66517
Nearby schools
GreatSchools rating
- 3/10Ogden Elementary SchoolGrades: K-5Distance: 0.3 mi
- 7/10Susan B Anthony Middle SchoolGrades: 6-8Distance: 8.4 mi
- 7/10Manhattan High School West/East CampusGrades: 9-12Distance: 7.5 mi
- $241,2003 bd2 ba1.7k sqft126 Allen Hill Dr, Ogden, KS 66517Off Market

- $256,1004 bd2 ba1.8k sqft122 Allen Hill Dr, Ogden, KS 66517Off Market
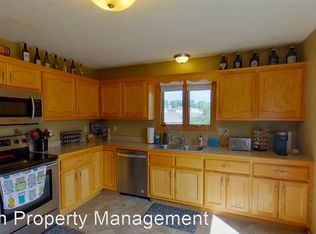
- $--4 bd2 ba1.8k sqft120 Allen Hill Dr, Ogden, KS 66517Sold
- $245,4003 bd2 ba1.6k sqft128 Allen Hill Dr, Ogden, KS 66517Off Market
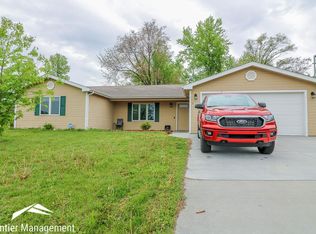
- $250,2005 bd3 ba2.3k sqft103 16th St, Ogden, KS 66517Off Market
- $--3 bd2 ba1.4k sqft123 Allen Hill Dr, Ogden, KS 66517Sold
- $5,780-- bd-- ba-- sqft107 16th St, Ogden, KS 66517Off Market
- $244,2003 bd2 ba1.6k sqft118 Allen Hill Dr, Ogden, KS 66517Off Market
A local agent can set up tours, give advice and negotiate with sellers.
Similar homes
- $220,0003 bd2 ba1.2k sqft304 Palomino Ln, Ogden, KS 66517For Sale

 MLS ID #20261274, Amy Ketchum-McGhee, Elevation Realty. FHARMLS as distributed by MLS GRID
 - $205,0003 bd2 ba1.3k sqft132 Allen Hill Dr, Ogden, KS 66517For Sale
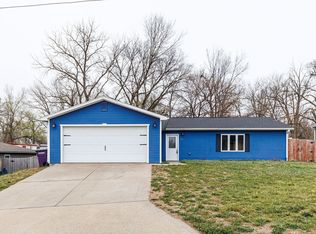 MLS ID #243981, James Clancy, Foundation Realty. Sunflower AOR as distributed by MLS GRID
 - $185,0003 bd2 ba1.2k sqft326 Stallion Cir, Ogden, KS 66517For Sale
 MLS ID #244796, Jennifer Craft, RE/MAX EK Real Estate. Sunflower AOR as distributed by MLS GRID
 - $240,0003 bd2 ba1.5k sqft813 Greenfield Cir, Manhattan, KS 66502For Sale
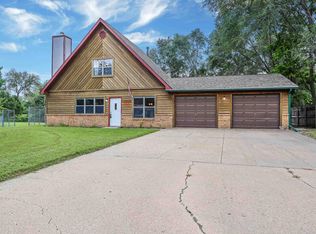 MLS ID #20262130, Aubri Markham, ERA High Pointe Realty. FHARMLS as distributed by MLS GRID
 - $215,0003 bd2 ba1.2k sqft513 Stonedale Dr, Manhattan, KS 66503For SaleMLS ID #20262128, Ryan Sajdera, K.W. One Legacy Partners. FHARMLS as distributed by MLS GRID
- $225,0003 bd2 ba1.7k sqft5112 Murray Rd, Manhattan, KS 66503For SaleMLS ID #20261265, Tammy Goodson, Christian & Associates Real Estate LLC. FHARMLS as distributed by MLS GRID
- $230,0003 bd1 ba1.3k sqft532 W 8th St, Junction City, KS 66441For SaleMLS ID #245914, Jennifer Craft, RE/MAX EK Real Estate. Sunflower AOR as distributed by MLS GRID
- $249,9004 bd3 ba1.9k sqft612 Jerry Dr, Junction City, KS 66441For SaleMLS ID #20261954, Ryan J Garrison, NextHome Unlimited. FHARMLS as distributed by MLS GRID
- $230,0003 bd2 ba2k sqft518 W Ash St, Junction City, KS 66441For SaleMLS ID #20262083, Heidi Morgan, NextHome Unlimited. FHARMLS as distributed by MLS GRID
- $234,5003 bd3 ba1.8k sqft800 Rockledge Dr, Junction City, KS 66441For SaleMLS ID #20261644, Raygen Battishill, EXP Realty, LLC. FHARMLS as distributed by MLS GRID
- $235,0003 bd2 ba1.2k sqft405 Knoxberry Dr, Manhattan, KS 66502For SaleMLS ID #20262022, Dawn Schultz, Prestige Realty & Associates, LLC. FHARMLS as distributed by MLS GRID
- $220,0003 bd2 ba1.5k sqft1405 Sundance Dr, Manhattan, KS 66503For SaleMLS ID #20262105, Craig Berry, The Alms Group. FHARMLS as distributed by MLS GRID
- $254,0003 bd2 ba1.4k sqft316 Brookridge Dr, Manhattan, KS 66502For SaleMLS ID #20261556, Becca Strom, Alliance Realty. FHARMLS as distributed by MLS GRID
- $229,5003 bd2 ba1.2k sqft902 S Webster St, Junction City, KS 66441For SaleMLS ID #20261667, Missy Blacketer, NextHome Unlimited. FHARMLS as distributed by MLS GRID
- $269,9003 bd3 ba1.7k sqft402 Robin Hood Dr, Junction City, KS 66441For SaleMLS ID #20262093, Greg Ross, K.W. One Legacy Partners. FHARMLS as distributed by MLS GRID
- $259,0004 bd3 ba1.6k sqft3228 Ella Ln, Manhattan, KS 66502For SaleMLS ID #20261481, Genine Gilbert, Prestige Realty & Associates, LLC. FHARMLS as distributed by MLS GRID
- $254,0003 bd2 ba1.3k sqft726 Brentwood Ct, Junction City, KS 66441For SaleMLS ID #20261813, Jamie Fetters, Coldwell Banker Patriot Realty. FHARMLS as distributed by MLS GRID
- $225,0003 bd2 ba1k sqft2601 Brookpointe Cir, Manhattan, KS 66502For SaleMLS ID #20261799, Laura Ebert, Real Broker, LLC Manhattan. FHARMLS as distributed by MLS GRID
- $195,0003 bd2 ba1.1k sqft905 S Madison St, Junction City, KS 66441For SaleMLS ID #20262155, Amanda Miranda, Mathis Lueker Real Estate. FHARMLS as distributed by MLS GRID
- $250,0003 bd3 ba2.4k sqft730 Skyline Dr, Junction City, KS 66441For SaleMLS ID #20261915, Joel Garver, Back Nine Realty. FHARMLS as distributed by MLS GRID
