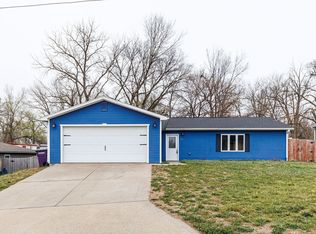
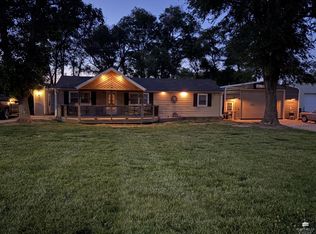
Whoop there it is, your new home! This adorable 3-bedroom, 2-bath home offers the perfect blend of charm, space, and convenience. Step inside to an inviting open-concept layout designed for both everyday living and easy entertaining, with comfortable flow between the main living spaces. The primary suite features a beautifully tiled walk-in shower, creating a relaxing retreat at the end of the day. Outside, this property truly stands out with a huge fenced backyard that feels secluded and serene—perfect for gatherings, pets, gardening, or simply enjoying the outdoors. A large barn offers space for hobbies, storage, or workshop space, while an additional shed provides even more room for tools and equipment. The 2-car garage adds everyday convenience, and the location can’t be beat—3 minutes from the Ogden gate of Fort Riley and 10 minutes to Manhattan, giving you quick access to work, dining, shopping, and entertainment while still enjoying peaceful surroundings. Call Amy 757-651-1068
For sale
Price cut: $5K (7/20)
$224,900
304 Palomino Ln, Ogden, KS 66517
3beds
1,286sqft
:
Get pre-qualified$1,567/mo
Single Family Residence
Built in 1991
0.32 Acres Lot
$224,500 Zestimate®
$175/sqft
$-- HOA
What's special
Primary suiteBeautifully tiled walk-in showerInviting open-concept layout
- 71 days |
- 324 |
- 31 |
Zillow last checked:
Listing updated:
Listed by:
Amy Ketchum-McGhee 757-651-1068,
Elevation Realty
Source: FHARMLS as distributed by MLS GRID,MLS#: 20261274
Facts & features
Interior
Bedrooms & bathrooms
- Bedrooms: 3
- Bathrooms: 2
- Full bathrooms: 2
Primary bedroom
- Level: Main
Bedroom 2
- Level: Main
Bedroom 3
- Level: Main
Dining room
- Level: Main
Kitchen
- Level: Main
Laundry
- Level: Main
Living room
- Level: Main
Heating
- Natural Gas
Cooling
- Ceiling Fan(s), Central Air
Appliances
- Included: Water Softener
Features
- Eat-in Kitchen, Primary Bathroom, Ceiling Fan(s)
- Flooring: Laminate, Tile
- Basement: Slab
- Has fireplace: No
- Fireplace features: None
Interior area
- Total structure area: 1,286
- Total interior livable area: 1,286 sqft
- Finished area above ground: 1,286
- Finished area below ground: 0
Property
Parking
- Total spaces: 2
- Parking features: Garage
- Garage spaces: 2
Features
- Patio & porch: Patio
- Pool features: None
- Fencing: Chain Link,Fenced,Owned
Lot
- Size: 0.32 Acres
Details
- Additional structures: One, Barn(s)
- Parcel number: 2510104005011000
Construction
Type & style
- Home type: SingleFamily
- Architectural style: Other,Ranch
- Property subtype: Single Family Residence
Materials
- Frame, Wood Siding
- Roof: Asphalt
Condition
- Year built: 1991
Community & HOA
HOA
- Has HOA: No
- Amenities included: None
Location
- Region: Ogden
Financial & listing details
- Price per square foot: $175/sqft
- Tax assessed value: $201,900
- Annual tax amount: $3,213
- Date on market: 5/13/2026
- Cumulative days on market: 72 days
- Road surface type: Concrete
Estimated market value
$224,500
$213,000 - $236,000
$1,555/mo
Price history
| Date | Event | Price |
|---|---|---|
| 7/20/2026 | Price change | $224,900-2.2%$175/sqft |
Source:  FHARMLS as distributed by MLS GRID #20261274 Report a problem FHARMLS as distributed by MLS GRID #20261274 Report a problem | ||
| 7/7/2026 | Listed for sale | $229,900$179/sqft |
Source: FHARMLS as distributed by MLS GRID #20261274 Report a problem | ||
| 6/3/2026 | Pending sale | $229,900$179/sqft |
Source: FHARMLS as distributed by MLS GRID #20261274 Report a problem | ||
| 5/20/2026 | Price change | $229,900-2.1%$179/sqft |
Source: FHARMLS as distributed by MLS GRID #20261274 Report a problem | ||
| 5/13/2026 | Listed for sale | $234,900+30.6%$183/sqft |
Source: FHARMLS as distributed by MLS GRID #20261274 Report a problem | ||
| 5/20/2022 | Sold | -- |
Source: Agent Provided Report a problem | ||
| 4/1/2022 | Listed for sale | $179,900+35.4%$140/sqft |
Source: FHARMLS as distributed by MLS GRID #20220852 Report a problem | ||
| 1/16/2015 | Listing removed | $132,900$103/sqft |
Source: RE/MAX Signature Properties #65013 Report a problem | ||
| 12/2/2014 | Listed for sale | $132,900-1.5%$103/sqft |
Source: RE/MAX Signature Properties #65013 Report a problem | ||
| 12/19/2010 | Listing removed | $134,900$105/sqft |
Source: CENTURY 21 Gold Team-REALTORS #50823 Report a problem | ||
| 11/21/2010 | Price change | $134,900-1.9%$105/sqft |
Source: CENTURY 21 Gold Team Realtors #50823 Report a problem | ||
| 8/7/2010 | Listed for sale | $137,500-1.7%$107/sqft |
Source: CENTURY 21 Gold Team Realtors #50823 Report a problem | ||
| 6/25/2009 | Listing removed | $139,900$109/sqft |
Source: Realty Group One #55340 Report a problem | ||
| 5/15/2009 | Price change | $139,900-1.4%$109/sqft |
Source: Realty Group One #55340 Report a problem | ||
| 4/30/2009 | Price change | $141,900-1.4%$110/sqft |
Source: Coldwell Banker** #55340 Report a problem | ||
| 2/14/2009 | Listed for sale | $143,900$112/sqft |
Source: Coldwell Banker** #55340 Report a problem | ||
| 7/1/2002 | Sold | -- |
Source: Agent Provided Report a problem | ||
Public tax history
| Year | Property taxes | Tax assessment |
|---|---|---|
| 2025 | -- | $23,218 +2.3% |
| 2024 | $3,176 0% | $22,701 +3.7% |
| 2023 | $3,177 +31.1% | $21,891 +38.1% |
| 2022 | $2,423 | $15,856 +7.2% |
| 2021 | -- | $14,786 +1% |
| 2020 | $2,246 +3.1% | $14,640 |
| 2019 | $2,178 | $14,640 -2% |
| 2018 | $2,178 +11.4% | $14,939 +4.2% |
| 2017 | $1,955 | $14,341 |
| 2014 | $1,955 | -- |
| 2013 | -- | -- |
| 2012 | -- | -- |
| 2011 | -- | -- |
| 2010 | -- | $15,387 -2.2% |
| 2009 | -- | $15,732 -1.4% |
| 2008 | -- | $15,962 -0.1% |
| 2007 | -- | $15,974 +11.7% |
| 2006 | -- | $14,295 +14.8% |
| 2005 | -- | $12,455 +15.4% |
| 2004 | -- | $10,797 +3.7% |
| 2003 | -- | $10,408 +1.7% |
| 2002 | -- | $10,235 +12.1% |
| 2000 | -- | $9,131 |
Find assessor info on the county website
Monthly payment
Est. payment
Payment breakdown
Explore the cost of this home by adjusting the details. Changes won't be saved.Climate risks
Neighborhood: 66517
Nearby schools
GreatSchools rating
- 3/10Ogden Elementary SchoolGrades: K-5Distance: 0.4 mi
- 7/10Susan B Anthony Middle SchoolGrades: 6-8Distance: 8.5 mi
- 7/10Manhattan High School West/East CampusGrades: 9-12Distance: 7.7 mi
Schools provided by the listing agent
- Elementary: Ogden Elementary School
- Middle: Susan B Anthony Middle School
- High: Manhattan High School
Source: FHARMLS as distributed by MLS GRID. This data may not be complete. We recommend contacting the local school district to confirm school assignments for this home.
- $209,2003 bd2 ba1.3k sqft306 Palomino Ln, Ogden, KS 66517Off Market

- $226,5003 bd2 ba1.4k sqft302 Palomino Ln, Ogden, KS 66517Off Market

- $223,9003 bd2 ba1.3k sqft308 Palomino Ln, Ogden, KS 66517Off Market

- $230,9003 bd1 ba1.6k sqft300 Palomino Ln, Ogden, KS 66517Off Market

- $174,5003 bd1 ba1k sqft303 Palomino Ln, Ogden, KS 66517Off Market
- $223,3003 bd2 ba1.3k sqft316 Clydesdale Cir, Ogden, KS 66517Off Market
- $--3 bd1 ba936 sqft305 Palomino Ln, Ogden, KS 66517Sold
- $225,2003 bd2 ba1.4k sqft301 Palomino Ln, Ogden, KS 66517Off Market
A local agent can set up tours, give advice and negotiate with sellers.
Similar homes
- $189,0003 bd2 ba1.2k sqft326 Stallion Cir, Ogden, KS 66517For Sale
 MLS ID #244796, Jennifer Craft, RE/MAX EK Real Estate. Sunflower AOR as distributed by MLS GRID
 - $239,9003 bd2 ba1.6k sqft124 Allen Hill Dr, Ogden, KS 66517For Sale

 MLS ID #20261617, Neva Fisher, NextHome Unlimited. FHARMLS as distributed by MLS GRID
 - $205,0003 bd2 ba1.3k sqft132 Allen Hill Dr, Ogden, KS 66517For Sale
 MLS ID #243981, James Clancy, Foundation Realty. Sunflower AOR as distributed by MLS GRID
 - $235,0003 bd2 ba1.7k sqft5112 Murray Rd, Manhattan, KS 66503For Sale
 MLS ID #20261265, Tammy Goodson, Christian & Associates Real Estate LLC. FHARMLS as distributed by MLS GRID
 - $229,9003 bd2 ba1.3k sqft1753 Cassell Rd, Manhattan, KS 66502For SaleMLS ID #675291, Jake Steven, Reece Nichols South Central Kansas. SCKMLS as distributed by MLS GRID
- $229,5003 bd2 ba1.2k sqft902 S Webster St, Junction City, KS 66441For SaleMLS ID #20261667, Missy Blacketer, NextHome Unlimited. FHARMLS as distributed by MLS GRID
- $229,0003 bd1 ba1.2k sqft2448 Himes Rd, Manhattan, KS 66502For Sale By Owner
- $229,9003 bd2 ba1.4k sqft1531 N Clay St, Junction City, KS 66441For SaleMLS ID #20261083, Kayla Whitebread, RE/MAX Signature Properties. FHARMLS as distributed by MLS GRID
- $225,0003 bd2 ba1k sqft2601 Brookpointe Cir, Manhattan, KS 66502For SaleMLS ID #20261799, Laura Ebert, Real Broker, LLC Manhattan. FHARMLS as distributed by MLS GRID
- $204,0003 bd2 ba1.2k sqft219 E 17th St, Junction City, KS 66441For SaleMLS ID #20261852, Melissa Enid De Jesus Merced, NextHome Unlimited. FHARMLS as distributed by MLS GRID
- $229,0003 bd2 ba1.5k sqft3211 Valleywood Dr, Manhattan, KS 66502For SaleMLS ID #20261725, Marlene Irvine, Irvine Real Estate Inc.. FHARMLS as distributed by MLS GRID
- $235,0003 bd3 ba1.8k sqft800 Rockledge Dr, Junction City, KS 66441For SaleMLS ID #20261644, Raygen Battishill, EXP Realty, LLC. FHARMLS as distributed by MLS GRID
- $225,9004 bd2 ba1.3k sqft2038 College View Rd, Manhattan, KS 66502For SaleMLS ID #20261493, Kristina Hafer, Platinum Realty LLC. FHARMLS as distributed by MLS GRID
- $229,0003 bd2 ba1.1k sqft1733 Vaughn Dr, Manhattan, KS 66502For SaleMLS ID #20261049, Kelvi Cunningham, ERA High Pointe Realty. FHARMLS as distributed by MLS GRID
- $200,0003 bd2 ba1.2k sqft607 Jerry Dr, Junction City, KS 66441For SaleMLS ID #20261766, Kyrsten Day, Homefront Real Estate Group. FHARMLS as distributed by MLS GRID
- $--2 bd1 ba785 sqft624 W Chestnut St, Junction City, KS 66441AuctionAuction.com 4
- $232,0003 bd2 ba1.6k sqft313 S Adams St, Junction City, KS 66441For SaleMLS ID #244936, Jennifer Craft, RE/MAX EK Real Estate. Sunflower AOR as distributed by MLS GRID
- $265,0003 bd2 ba1.2k sqft1104 Marshall Cir, Junction City, KS 66441For SaleMLS ID #20261849, Jill Schneider, The Alms Group. FHARMLS as distributed by MLS GRID
- $215,0004 bd2 ba1.6k sqft2038 Northwind Dr, Junction City, KS 66441For SaleMLS ID #20261474, Holly Beck, Century 21 Gold Team REALTORS. FHARMLS as distributed by MLS GRID
- $254,0003 bd2 ba1.4k sqft316 Brookridge Dr, Manhattan, KS 66502For SaleMLS ID #20261556, Becca Strom, Alliance Realty. FHARMLS as distributed by MLS GRID
