This inviting home welcomes you with a spacious, open layout and tall ceilings. The living room flows seamlessly into a large formal dining area, perfectly positioned next to a functional kitchen featuring stainless steel appliances, ample workspace, and great storage. The master bedroom is thoughtfully situated on its own side of the home, offering privacy and comfort, with an en suite bathroom complete with dual sinks and dual closets. On the opposite side of the home, you’ll find two additional bedrooms and a full bath, providing an ideal layout for family or guests. Step outside and enjoy the large fenced yard, complete with a storage shed. With a well-designed floor plan, generous living spaces, and a convenient location, this home is one you won’t want to miss! Call/Text Kayla Whitebread with RE/MAX Signature Properties at 785.492.8555 to schedule your private showing today!
For sale
Price cut: $5.1K (7/17)
$229,900
1531 N Clay St, Junction City, KS 66441
3beds
1,425sqft
:
Get pre-qualified$1,580/mo
Single Family Residence
Built in 2006
9,583 Square Feet Lot
$230,000 Zestimate®
$161/sqft
$-- HOA
What's special
Ample workspaceStorage shedLarge fenced yardGreat storageSpacious open layoutGenerous living spacesTall ceilings
- 105 days |
- 390 |
- 37 |
Zillow last checked:
Listing updated:
Listed by:
Kayla Whitebread 785-492-8555,
RE/MAX Signature Properties
Source: FHARMLS as distributed by MLS GRID,MLS#: 20261083
Facts & features
Interior
Bedrooms & bathrooms
- Bedrooms: 3
- Bathrooms: 2
- Full bathrooms: 2
Primary bedroom
- Level: Main
Bedroom 2
- Level: Main
Bedroom 3
- Level: Main
Dining room
- Level: Main
Kitchen
- Level: Main
Laundry
- Level: Main
Living room
- Level: Main
Heating
- Natural Gas
Cooling
- Ceiling Fan(s), Central Air
Features
- Breakfast Bar, Primary Bathroom, Primary Bedroom Walk-In Closet, Ceiling Fan(s), Formal Dining
- Basement: Slab
- Has fireplace: No
- Fireplace features: None
Interior area
- Total structure area: 1,425
- Total interior livable area: 1,425 sqft
- Finished area above ground: 1,425
Property
Parking
- Total spaces: 2
- Parking features: Garage
- Garage spaces: 2
Features
- Patio & porch: Patio
- Pool features: None
- Fencing: Full,Shared
Lot
- Size: 9,583 Square Feet
Details
- Additional structures: Shed(s)
- Parcel number: 1110201003035000
Construction
Type & style
- Home type: SingleFamily
- Architectural style: Other,Ranch
- Property subtype: Single Family Residence
Condition
- Year built: 2006
Community & HOA
HOA
- Has HOA: No
Location
- Region: Junction City
Financial & listing details
- Price per square foot: $161/sqft
- Tax assessed value: $226,180
- Annual tax amount: $4,944
- Date on market: 4/25/2026
- Cumulative days on market: 106 days
- Road surface type: Concrete
Estimated market value
$230,000
$219,000 - $242,000
$1,523/mo
Price history
| Date | Event | Price |
|---|---|---|
| 7/17/2026 | Price change | $229,900-2.2%$161/sqft |
Source:  FHARMLS as distributed by MLS GRID #20261083 Report a problem FHARMLS as distributed by MLS GRID #20261083 Report a problem | ||
| 7/1/2026 | Listed for rent | $1,900+18.8%$1/sqft |
Source: Zillow Rentals Report a problem | ||
| 6/11/2026 | Listed for sale | $235,000$165/sqft |
Source: FHARMLS as distributed by MLS GRID #20261083 Report a problem | ||
| 6/6/2026 | Pending sale | $235,000$165/sqft |
Source: FHARMLS as distributed by MLS GRID #20261083 Report a problem | ||
| 4/25/2026 | Listed for sale | $235,000+23.7%$165/sqft |
Source: FHARMLS as distributed by MLS GRID #20261083 Report a problem | ||
| 2/6/2024 | Listing removed | -- |
Source: Zillow Rentals Report a problem | ||
| 2/2/2024 | Listed for rent | $1,600$1/sqft |
Source: Zillow Rentals Report a problem | ||
| 3/16/2022 | Sold | -- |
Source: Agent Provided Report a problem | ||
| 1/25/2022 | Listed for sale | $190,000+26.8%$133/sqft |
Source: FHARMLS as distributed by MLS GRID #20220180 Report a problem | ||
| 4/6/2020 | Sold | -- |
Source: Agent Provided Report a problem | ||
| 3/2/2020 | Pending sale | $149,900$105/sqft |
Source: NextHome Unlimited #20193055 Report a problem | ||
| 11/4/2019 | Listed for sale | $149,900-4.5%$105/sqft |
Source: NextHome Unlimited #20193055 Report a problem | ||
| 7/8/2019 | Listing removed | $156,900$110/sqft |
Source: RE/MAX Signature Properties #20190073 Report a problem | ||
| 1/9/2019 | Listed for sale | $156,900$110/sqft |
Source: RE/MAX Signature Properties #20190073 Report a problem | ||
Public tax history
| Year | Property taxes | Tax assessment |
|---|---|---|
| 2025 | -- | $26,011 +7% |
| 2024 | $4,660 -1.8% | $24,308 +4% |
| 2023 | $4,746 +20.2% | $23,374 +31.3% |
| 2022 | $3,949 -4.6% | $17,808 +1.4% |
| 2021 | $4,138 +114.4% | $17,564 +11% |
| 2020 | $1,930 | $15,824 +2% |
| 2019 | -- | $15,513 +0.9% |
| 2018 | -- | $15,376 -0.1% |
| 2017 | $3,803 -0.1% | $15,387 +0.8% |
| 2016 | $3,807 | $15,260 +1.2% |
| 2015 | $3,807 +4.1% | $15,077 -3.3% |
| 2014 | $3,655 | $15,586 -3.6% |
| 2013 | -- | $16,169 |
| 2012 | -- | -- |
| 2011 | -- | -- |
| 2010 | -- | $15,743 -1.9% |
| 2009 | -- | $16,041 -0.2% |
| 2008 | -- | $16,073 -1.2% |
| 2007 | -- | $16,267 +2387.3% |
| 2006 | -- | $654 |
Find assessor info on the county website
Monthly payment
Est. payment
Payment breakdown
Explore the cost of this home by adjusting the details. Changes won't be saved.Climate risks
Neighborhood: 66441
Nearby schools
GreatSchools rating
- 3/10Washington Elementary SchoolGrades: PK-5Distance: 0.6 mi
- 5/10Junction City Middle SchoolGrades: 6-8Distance: 2.2 mi
- 3/10Junction City Sr High SchoolGrades: 9-12Distance: 2.3 mi
- $237,5003 bd2 ba1.5k sqft1603 W 14th Street Pl, Junction City, KS 66441Off Market

- $230,7003 bd2 ba1.5k sqft1607 W 14th Street Pl, Junction City, KS 66441Off Market

- $225,6003 bd2 ba1.4k sqft1527 N Clay St, Junction City, KS 66441Off Market
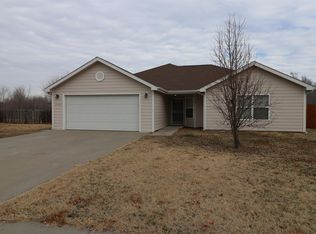
- $--3 bd2 ba1.4k sqft1516 N Clay St, Junction City, KS 66441Sold
- $253,3003 bd2 ba1.4k sqft1613 14th Street Pl, Junction City, KS 66441Off Market
- $--3 bd2 ba-- sqft1613 W 14th Street Pl, JUNCTION CITY, KS 66441Sold
- $--3 bd2 ba1.4k sqft1523 N Clay St, Junction City, KS 66441Sold
- $--3 bd2 ba1.4k sqft1514 N Clay St, Junction City, KS 66441Sold
A local agent can set up tours, give advice and negotiate with sellers.
A local lender can help you make sure your offer is ready when you are.
Similar homes
- $230,0003 bd1 ba1.3k sqft532 W 8th St, Junction City, KS 66441For Sale
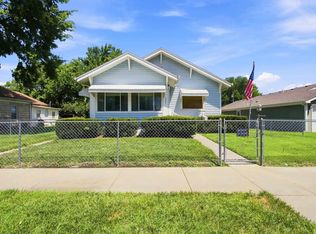 MLS ID #245914, Jennifer Craft, RE/MAX EK Real Estate. Sunflower AOR as distributed by MLS GRID
 - $230,0003 bd2 ba2k sqft518 W Ash St, Junction City, KS 66441For Sale

 MLS ID #20262083, Heidi Morgan, NextHome Unlimited. FHARMLS as distributed by MLS GRID
 - $229,5003 bd2 ba1.2k sqft902 S Webster St, Junction City, KS 66441For Sale
 MLS ID #20261667, Missy Blacketer, NextHome Unlimited. FHARMLS as distributed by MLS GRID
 - $204,0003 bd2 ba1.2k sqft219 E 17th St, Junction City, KS 66441For Sale
 MLS ID #20261852, Melissa Enid De Jesus Merced, NextHome Unlimited. FHARMLS as distributed by MLS GRID
 - $204,9003 bd2 ba1.5k sqft143 Sunset Dr, Junction City, KS 66441For SaleMLS ID #20262052, Michelle Custer, Coldwell Banker Patriot Realty. FHARMLS as distributed by MLS GRID
- $235,0004 bd2 ba1.8k sqft1741 Bel Air Dr, Junction City, KS 66441For SaleMLS ID #20260764, Heidi Morgan, NextHome Unlimited. FHARMLS as distributed by MLS GRID
- $269,9003 bd3 ba1.7k sqft402 Robin Hood Dr, Junction City, KS 66441For SaleMLS ID #20262093, Greg Ross, K.W. One Legacy Partners. FHARMLS as distributed by MLS GRID
- $--4 bd3 ba1.5k sqft2420 Deer Trl, Junction City, KS 66441AuctionAuction.com 2
- $234,5003 bd3 ba1.8k sqft800 Rockledge Dr, Junction City, KS 66441For SaleMLS ID #20261644, Raygen Battishill, EXP Realty, LLC. FHARMLS as distributed by MLS GRID
- $232,0003 bd2 ba1.6k sqft313 S Adams St, Junction City, KS 66441For SaleMLS ID #244936, Jennifer Craft, RE/MAX EK Real Estate. Sunflower AOR as distributed by MLS GRID
- $254,0003 bd2 ba1.3k sqft726 Brentwood Ct, Junction City, KS 66441For SaleMLS ID #20261813, Jamie Fetters, Coldwell Banker Patriot Realty. FHARMLS as distributed by MLS GRID
- $200,0003 bd2 ba1.2k sqft607 Jerry Dr, Junction City, KS 66441For SaleMLS ID #20261766, Kyrsten Day, Homefront Real Estate Group. FHARMLS as distributed by MLS GRID
- $249,9004 bd3 ba1.9k sqft612 Jerry Dr, Junction City, KS 66441For SaleMLS ID #20261954, Ryan J Garrison, NextHome Unlimited. FHARMLS as distributed by MLS GRID
- $199,5003 bd2 ba1.6k sqft402 W Vine St, Junction City, KS 66441For SaleMLS ID #20261609, Janet Moore, Mathis Lueker Real Estate. FHARMLS as distributed by MLS GRID
- $190,0004 bd2 ba1.6k sqft1414 W 14th St, Junction City, KS 66441For SaleMLS ID #20261613, Jodie Wilkey, Homefront Real Estate Group. FHARMLS as distributed by MLS GRID
- $215,0004 bd2 ba1.6k sqft2038 Northwind Dr, Junction City, KS 66441For SaleMLS ID #20261474, Holly Beck, Century 21 Gold Team REALTORS. FHARMLS as distributed by MLS GRID
- $245,0004 bd2 ba1.7k sqft1007 Cypress St, Junction City, KS 66441For SaleMLS ID #20260962, Jodie Wilkey, Homefront Real Estate Group. FHARMLS as distributed by MLS GRID
- $243,0004 bd2 ba2.1k sqft721 W Pine St, Junction City, KS 66441For SaleMLS ID #20261692, Denese Rhodes, EXP Realty, LLC. FHARMLS as distributed by MLS GRID
- $265,9003 bd3 ba1.9k sqft307 Arapahoe Ct, Junction City, KS 66441For SaleMLS ID #20262019, Amy Ketchum-McGhee, Elevation Realty. FHARMLS as distributed by MLS GRID
- $159,0003 bd2 ba1.4k sqft1028 W 14th St, Junction City, KS 66441For SaleMLS ID #20261934, Neva Fisher, NextHome Unlimited. FHARMLS as distributed by MLS GRID
