Move-in Ready! Welcome to the Brentwood, the single story that offers it all with 4 bedrooms, 3 bathrooms, a study with storage, a central game room, oversized covered patio + 2 Car Garage. The open and airy living area includes a chef's kitchen with oversized island, stacked upper cabinets with glass doors, large walk-in pantry, and adjacent casual dining area. The vaulted family room brings in tons of natural light with the sliding glass patio doors overlooking the covered back patio. The spacious private primary suite with ensuite bath has separate vanities, a soaking tub, separate shower with seat, and walk-in closet with built-ins. The central game room anchors beds 3 and 4 with walk-in closets and a shared full bath. Bed 2 is located in the front of the home with walk-in closet and nearby full bath, perfect for guests or multi-gen living. 2" Blinds, Upgraded Wood Tile Flooring, Security System, Sprinkler System, Fully Sodded Yard + Landscaping Pkg all included!
New construction
Price cut: $415 (8/6)
$484,000
124 Black Hickory Dr, Waller, TX 77447
4beds
2,718sqft
Single Family Residence
Built in 2026
8,598 Square Feet Lot
$472,200 Zestimate®
$178/sqft
$100/mo HOA
What's special
Oversized covered patioOutdoor living spaceStainless steel appliancesVaulted ceiling family roomUpgraded wood tile flooringLarge walk-in closetCentral flex room
- 113 days |
- 21 |
- 1 |
Zillow last checked:
Listing updated:
Listed by:
Clay Woodard 346-465-1144,
Chesmar Homes
Source: HAR,MLS#: 3672203
Facts & features
Interior
Bedrooms & bathrooms
- Bedrooms: 4
- Bathrooms: 3
- Full bathrooms: 3
Rooms
- Room types: Family Room, Game Room, Utility Room
Primary bedroom
- Level: First
- Area: 256
- Dimensions: 16x16
Bedroom
- Level: First
- Area: 169
- Dimensions: 13x13
Bedroom
- Level: First
- Area: 143
- Dimensions: 13x11
Bedroom
- Level: First
- Area: 143
- Dimensions: 13x11
Other
- Level: First
- Area: 130
- Dimensions: 13x10
Family room
- Level: First
- Area: 378
- Dimensions: 21x18
Game room
- Level: First
- Area: 169
- Dimensions: 13x13
Heating
- Natural Gas
Cooling
- Ceiling Fan(s), Electric
Appliances
- Included: ENERGY STAR Qualified Appliances, Disposal, Convection Oven, Microwave, Gas Range, Dishwasher
- Laundry: Electric Dryer Hookup, Washer Hookup
Features
- Formal Entry/Foyer, High Ceilings, Vaulted Ceiling, All Bedrooms Down, En-Suite Bath, Primary Bed - 1st Floor, Walk-In Closet(s)
- Flooring: Carpet, Tile
- Windows: Insulated/Low-E windows, Window Coverings
Interior area
- Total structure area: 2,718
- Total interior livable area: 2,718 sqft
Property
Parking
- Total spaces: 2
- Parking features: Attached, Garage Door Opener
- Attached garage spaces: 2
Features
- Stories: 1
- Patio & porch: Covered, Porch
- Exterior features: Sprinkler System
- Fencing: Back Yard
Lot
- Size: 8,598 Square Feet
- Features: Subdivided, 0 Up To 1/4 Acre
Construction
Type & style
- Home type: SingleFamily
- Architectural style: Traditional
- Property subtype: Single Family Residence
Materials
- Brick, Stucco
- Foundation: Slab
- Roof: Composition
Condition
- New construction: Yes
- Year built: 2026
Details
- Builder name: Chesmar Homes
Utilities & green energy
- Sewer: Public Sewer
- Water: Public, Water District
Green energy
- Green verification: ENERGY STAR Certified Homes, HERS Index Score, Other Energy Report, Other Green Certification
- Energy efficient items: Attic Vents, Thermostat, Lighting, HVAC, HVAC>13 SEER
Community & HOA
Community
- Subdivision: Attwater
HOA
- Has HOA: Yes
- HOA fee: $1,200 annually
Location
- Region: Waller
Financial & listing details
- Price per square foot: $178/sqft
- Date on market: 4/24/2026
- Listing terms: Cash,Conventional,FHA,VA Loan
- Ownership: Full Ownership
Estimated market value
$472,200
$449,000 - $496,000
$2,896/mo
Price history
| Date | Event | Price |
|---|---|---|
| 8/6/2026 | Price change | $484,000-0.1%$178/sqft |
Source:  HAR #3672203 Report a problem HAR #3672203 Report a problem | ||
| 7/9/2026 | Pending sale | $484,415$178/sqft |
Source: HAR #3672203 Report a problem | ||
| 6/25/2026 | Price change | $484,415-2%$178/sqft |
Source: HAR #3672203 Report a problem | ||
| 6/11/2026 | Price change | $494,415-3.9%$182/sqft |
Source: HAR #3672203 Report a problem | ||
| 4/24/2026 | Listed for sale | $514,415$189/sqft |
Source: HAR #3672203 Report a problem | ||
Public tax history
Tax history is unavailable.
Monthly payment
Est. payment
Payment breakdown
Explore the cost of this home by adjusting the details. Changes won't be saved.Climate risks
Neighborhood: 77447
Nearby schools
GreatSchools rating
- 5/10H T Jones Elementary SchoolGrades: PK-5Distance: 2.2 mi
- 5/10Schultz Junior High SchoolGrades: 6-8Distance: 1.8 mi
- 4/10Waller High SchoolGrades: 9-12Distance: 2.1 mi
Schools provided by the listing agent
- Elementary: Cure Elementary (Waller)
- Middle: Schultz Junior High School
- High: Waller High School
Source: HAR. This data may not be complete. We recommend contacting the local school district to confirm school assignments for this home.
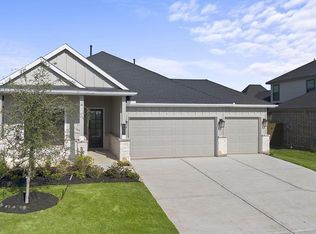
- from $515,990-- sqft124 Black Hickory Dr, Waller, TX 77484New Construction

- $329,7004 bd3 ba2.1k sqft120 Black Hickory Dr, Waller, TX 77484Off Market
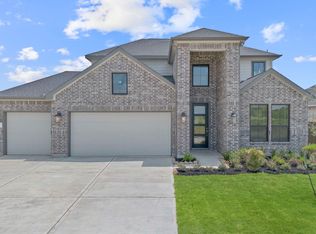
- $402,6754 bd4 ba2.8k sqft116 Black Hickory Dr, Waller, TX 77484New Construction
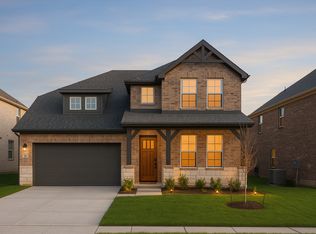
- $346,0004 bd3 ba2.5k sqft225 Sandhill Grove Trl, Waller, TX 77484Off Market
- $342,900-- bd-- ba-- sqft112 Black Hickory Dr, Waller, TX 77484Off Market
- $431,7005 bd4 ba3.1k sqft600 Golden Aster Blvd, Waller, TX 77484Off Market
- $434,2005 bd4 ba2.9k sqft217 Sandhill Grove Trl, Waller, TX 77484Off Market
- $347,700-- bd-- ba-- sqft209 Sandhill Grove Trl, Waller, TX 77484Off Market
A local agent can set up tours, give advice and negotiate with sellers.
Similar homes
- $467,5004 bd4 ba3.2k sqft721 Green Ash Way, Waller, TX 77484New Construction
 HAR
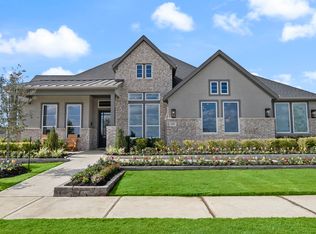
HAR - from $463,9904 bd3 ba2.7k sqftBrentwood Plan, Attwater 65's, Waller, TX 77484New Construction
 Chesmar Homes
 - from $460,9904 bd4 ba2.9k sqftSydney Plan, Attwater 65's, Waller, TX 77484New Construction
 Chesmar Homes
 - $399,9904 bd3 ba2.3k sqft701 Green Ash Way, Waller, TX 77484New Construction
 HAR
HAR - from $383,9904 bd3 ba2.4k sqftLauren Plan, Attwater 55s, Waller, TX 77484New ConstructionChesmar Homes
- from $569,9904 bd4 ba3.5k sqftMustang Plan, Attwater, Waller, TX 77484New ConstructionEmpire Homes
- from $484,9905 bd4 ba3k sqftAcadia Plan, Wildrye 60', Waller, TX 77484New ConstructionChesmar Homes
- from $379,9903 bd3 ba2.3k sqftHampton Plan, Attwater 55s, Waller, TX 77484New ConstructionChesmar Homes
- from $438,9904 bd3 ba2.6k sqftLaramie Plan, Jubilee 50's, Hockley, TX 77447New ConstructionChesmar Homes
- $454,9904 bd4 ba2.7k sqft30914 Pigeon Valley Dr, Waller, TX 77484New ConstructionHAR
- from $492,9904 bd4 ba2.9k sqftSydney Plan, Wildrye 60', Waller, TX 77484New ConstructionChesmar Homes
- $449,0004 bd3 ba2.9k sqft17014 Garden Moor Trl, Hockley, TX 77447For SaleMLS ID #55266904, Jamie Derouen, Redfin Corporation. HAR
- $494,9994 bd4 ba2.8k sqft16618 Blissful Day Way, Hockley, TX 77447New ConstructionHAR
- $468,9994 bd3 ba2.3k sqft16530 Blissful Fields St, Hockley, TX 77447New ConstructionHAR
- from $482,9905 bd4 ba3k sqftAcadia Plan, Jubilee 50's, Hockley, TX 77447New ConstructionChesmar Homes
- $489,9904 bd4 ba2.9k sqft30918 Pigeon Valley Dr, Waller, TX 77484New ConstructionHAR
- from $515,9904 bd3 ba2.8k sqftIngleside Plan, Jubilee, Hockley, TX 77447New ConstructionCoventry Homes
- from $468,9004 bd3 ba2.5k sqft2513W Plan, The Grand Prairie 50', Hockley, TX 77447New ConstructionPerry Homes
- from $444,9904 bd3 ba2.3k sqftHampton Plan, Wildrye 60', Waller, TX 77484New ConstructionChesmar Homes
- from $560,9904 bd4 ba2.8k sqftPlan 5039 Plan, The Grand Prairie 60, Hockley, TX 77447New ConstructionShea Homes
