Skip main navigation
Sold for $579,000
  • $579,000

    124 Brooke Village Dr, Fredericksburg, VA 22405

    4beds
    2,790sqft
    Single Family Residence
    Built in 2019
    8,001 Square Feet Lot
    $579,000 Zestimate®
    $208/sqft
    $3,464 Estimated rent

    Home value

    $579,000

    $544,000 - $614,000

    $3,464/mo

    Zestimate® history
    Loading
    Loading...

    Owner options

    List your home for rent

    $3,464/mo

    Rent Zestimate®

    Find your next renter with Zillow Rental Manager. Plus, with online applications, you can quickly screen prospective tenants – for free.

    Learn more

    $3,464/mo

    Rent Zestimate®

    Refinance and save

    $3,543/mo

    Est. payment

    Refinancing to a lower rate could help reduce your monthly payments and save thousands over the life of the loan.

    See today's rates

    $3,543/mo

    Est. payment

    Explore your selling options

    Work with a Zillow partner agent

    Leverage their expertise and Zillow's premium Showcase listings to get your home seen by more buyers.

    Get started

    List with your own agent

    Get your home in front of millions of buyers by listing it on Zillow.

    Learn how to do it

    Sell it yourself

    Take full control of how buyers see your home on Zillow by listing For Sale by Owner (FSBO).

    List your home

    What's special

    Abundant storage spaceVersatile formal sitting room
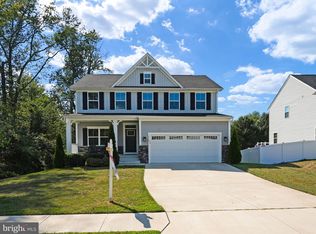
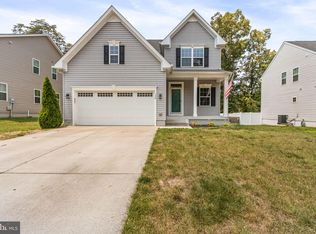
    Some homes simply make life easier—and this one does it with room to spread out, spaces to gather, and an outdoor setting you'll find yourself enjoying year-round. Step through the front door and you're welcomed by a versatile formal sitting room that can easily adapt to your needs—whether you envision a quiet reading space, a home office, a playroom, or a place to greet guests. From there, the home opens into the heart of everyday living: a spacious family room connected seamlessly to the kitchen, creating an inviting space where conversations flow as easily as the layout. The kitchen features a center island with breakfast bar seating for casual meals, morning coffee, or helping with homework while dinner is being prepared. A separate dining area offers the perfect setting for family dinners, holiday celebrations, and gathering with friends. Mornings can begin with coffee on the maintenance-free composite and vinyl deck while the sounds of nature replace the noise of the day ahead. As evening arrives, the backyard becomes the perfect place to unwind, entertain friends, fire up the grill, or simply relax under the stars. The spacious deck flows down to a large patio, creating multiple outdoor living areas to enjoy, while the privacy fence offers a peaceful setting for pets, play, and gatherings. Upstairs, you'll find four comfortable bedrooms, including a spacious primary suite featuring his and hers walk-in closets with room for everything from seasonal wardrobes to extra storage. The additional bedrooms offer versatility for family, guests, hobbies, or a home office. The finished lower level expands your living space even further with a large recreation room ready for movie nights, game days, fitness equipment, or a second family room. A full bathroom adds convenience, while abundant storage space helps keep everything organized. There's even a separate workshop room—ideal for woodworking, crafting, DIY projects, or creating the hobby space you've always wanted. Beyond the home itself, the location offers the best of convenience and connectivity. Downtown Fredericksburg's shops, restaurants, local events, and historic charm are just minutes away. Commuters will appreciate the easy access to I-95, Route 1, commuter lots, and the VRE, making travel to Quantico, Fort Belvoir, the Pentagon, and Washington, D.C. more manageable. Lovingly maintained and ready for its next chapter!

    Zillow last checked:

    Listing updated:

    Listed by:

    Jennifer Caison 703-795-2041,

    Coldwell Banker Elite

    Bought with:

    Corina Tennison, 0225265852

    Keller Williams Capital Properties

    Source: Bright MLS,MLS#: VAST2050292MLS Logo

    Facts & features

    Interior

    Bedrooms & bathrooms
    • Bedrooms: 4
    • Bathrooms: 4
    • Full bathrooms: 3
    • 1/2 bathrooms: 1
    • Main level bathrooms: 1
    Rooms
    • Room types: Living Room, Dining Room, Primary Bedroom, Bedroom 2, Bedroom 3, Bedroom 4, Kitchen, Family Room, Laundry, Recreation Room, Storage Room, Workshop, Bathroom 2, Bathroom 3, Primary Bathroom
    Primary bedroom
    • Features: Flooring - Carpet, Walk-In Closet(s)
    • Level: Upper
    Bedroom 2
    • Features: Flooring - Carpet, Lighting - LED
    • Level: Upper
    Bedroom 3
    • Features: Flooring - Carpet, Lighting - LED
    • Level: Upper
    Bedroom 4
    • Features: Flooring - Carpet, Lighting - LED
    • Level: Upper
    Primary bathroom
    • Level: Upper
    Bathroom 2
    • Level: Upper
    Bathroom 3
    • Level: Lower
    Dining room
    • Features: Flooring - Luxury Vinyl Plank
    • Level: Main
    Family room
    • Features: Breakfast Bar, Flooring - Luxury Vinyl Plank, Kitchen Island, Lighting - LED, Pantry
    • Level: Main
    Kitchen
    • Features: Flooring - Luxury Vinyl Plank, Lighting - LED, Pantry
    • Level: Main
    Laundry
    • Level: Upper
    Living room
    • Features: Flooring - Luxury Vinyl Plank, Lighting - LED
    • Level: Main
    Recreation room
    • Features: Flooring - Carpet, Lighting - LED
    • Level: Lower
    Storage room
    • Level: Lower
    Workshop
    • Level: Lower
    Heating
    • Heat Pump, Electric
    Cooling
    • Central Air, Electric
    Appliances
    • Included: Microwave, Dishwasher, Disposal, Oven/Range - Electric, Refrigerator, Stainless Steel Appliance(s), Water Heater, Exhaust Fan, Ice Maker, Electric Water Heater
    • Laundry: Has Laundry, Hookup, Upper Level, Laundry Room
    Features
    • Dining Area, Eat-in Kitchen, Kitchen Island, Kitchen - Table Space, Pantry, Walk-In Closet(s), Bathroom - Tub Shower, Bathroom - Stall Shower, Family Room Off Kitchen, Primary Bath(s), 9'+ Ceilings
    • Flooring: Carpet, Ceramic Tile, Luxury Vinyl
    • Doors: Six Panel
    • Windows: Energy Efficient, Insulated Windows, Low Emissivity Windows, Vinyl Clad
    • Has basement: No
    • Has fireplace: No
    Interior area
    • Total structure area: 2,790
    • Total interior livable area: 2,790 sqft
    • Finished area above ground: 2,108
    • Finished area below ground: 682

    Property

    Parking
    • Total spaces: 2
    • Parking features: Garage Door Opener, Inside Entrance, Garage Faces Front, Concrete, Lighted, Attached
    • Attached garage spaces: 2
    • Has uncovered spaces: Yes
    Accessibility
    • Accessibility features: None
    Features
    • Levels: Three
    • Stories: 3
    • Patio & porch: Deck, Patio, Porch
    • Exterior features: Lighting, Rain Gutters, Street Lights
    • Pool features: None
    • Fencing: Panel,Privacy,Vinyl,Back Yard
    • Has view: Yes
    • View description: Trees/Woods
    Lot
    • Size: 8,001 Square Feet
    • Features: Backs to Trees, Cul-De-Sac, Front Yard, Landscaped, Level, No Thru Street, Private, Rear Yard, Suburban
    Details
    • Additional structures: Above Grade, Below Grade
    • Parcel number: 54AB 10
    • Zoning: R1
    • Special conditions: Standard

    Construction

    Type & style
    • Home type: SingleFamily
    • Architectural style: Colonial
    • Property subtype: Single Family Residence
    Materials
    • Vinyl Siding
    • Foundation: Concrete Perimeter
    • Roof: Architectural Shingle
    Condition
    • New construction: No
    • Year built: 2019

    Utilities & green energy

    • Sewer: Public Sewer
    • Water: Public

    Community & HOA

    Community
    • Security: Smoke Detector(s)
    • Subdivision: Brooke Village
    HOA
    • Has HOA: Yes
    • Amenities included: Common Grounds
    • Services included: Management, Common Area Maintenance, Snow Removal, Trash
    • HOA fee: $95 monthly
    • HOA name: BROOKE VILLAGE HOA
    Location
    • Region: Fredericksburg

    Financial & listing details

    • Price per square foot: $208/sqft
    • Tax assessed value: $462,100
    • Annual tax amount: $4,328
    • Date on market: 6/6/2026
    • Listing agreement: Exclusive Right To Sell
    • Listing terms: Cash,Conventional,FHA,VA Loan
    • Ownership: Fee Simple
    • Road surface type: Black Top

    Price history

    DateEventPrice
    7/15/2026Sold$579,000+0.9%$208/sqft
    Source: Bright MLS #VAST2050292 Report a problem
    6/25/2026Pending sale$574,000$206/sqft
    Source: Bright MLS #VAST2050292 Report a problem
    6/15/2026Contingent$574,000$206/sqft
    Source: Bright MLS #VAST2050292 Report a problem
    6/6/2026Listed for sale$574,000-0.2%$206/sqft
    Source: Bright MLS #VAST2050292 Report a problem
    6/5/2026Listing removed$574,999$206/sqft
    Source: Bright MLS #VAST2048516 Report a problem
    5/29/2026Price change$574,999-0.9%$206/sqft
    Source: Bright MLS #VAST2048516 Report a problem
    5/7/2026Listed for sale$580,000+7.9%$208/sqft
    Source: Bright MLS #VAST2048516 Report a problem
    1/22/2024Sold$537,574+2.4%$193/sqft
    Source: Bright MLS #VAST2025834 Report a problem
    12/31/2023Pending sale$525,000$188/sqft
    Source: Bright MLS #VAST2025834 Report a problem
    12/4/2023Price change$525,000-1.9%$188/sqft
    Source: Bright MLS #VAST2025834 Report a problem
    10/25/2023Listed for sale$535,000+39%$192/sqft
    Source: Bright MLS #VAST2025172 Report a problem
    11/20/2019Sold$384,855+207.9%$138/sqft
    Source: Public Record Report a problem
    7/31/2019Sold$125,000$45/sqft
    Source: Public Record Report a problem

    Public tax history

    YearProperty taxesTax assessment
    2025$4,268 +3.4%$462,100
    2024$4,129 +17.2%$462,100 +17.7%
    2023$3,524 +5.6%$392,600
    2022$3,337 -4.5%$392,600 +9%
    2021$3,494 $360,200
    2020$3,494 +332.4%$360,200 +350.3%
    2019$808 $80,000
    2018-- --
    Find assessor info on the county website

    Neighborhood: 22405

    Nearby schools

    GreatSchools rating
    Schools provided by the listing agent
    • Elementary: Grafton Village
    • Middle: Dixon-smith
    • High: Stafford
    • District: Stafford County Public Schools

    Source: Bright MLS. This data may not be complete. We recommend contacting the local school district to confirm school assignments for this home.

    Get a cash offer in 3 minutes
    Find out how much your home could sell for in as little as 3 minutes with a no-obligation cash offer.
    Estimated market value
    $579,000
    Get a cash offer in 3 minutes
    Find out how much your home could sell for in as little as 3 minutes with a no-obligation cash offer.
    Estimated market value
    $579,000