This Home Is A True 10+! ** Don't Wait For A New Home To Be Built When You Can Have This Absolutely Gorgeous Home Right Now! ** Sit In The Mornings With Cup Of Coffee Or Evenings With A Glass Of Wine On The Large Front Porch ** Walk In The Front Door To The Large Foyer Area And A Totally Open Floor Plan ** Private Bright And Light Office/Library With $11,000 Custom Bookshelf Upgrade ** Beautiful Open Kitchen With Huge Center Island And All Stainless Steel Appliances Is Perfect For Entertaining, Gourmet Meal Prep And Family Events ** Flex Area Can Be Used For Dining Room, Game Area, Home Schooling, Ect. ** The Cozy Main Level Family Room Is Open To The Kitchen Which Is Perfect For Sunday Afternoon Football Games ** Upgraded Flooring, Recessed Lighting And Neutral Colors ** Windows Galore To Include The Sliding Door Out To The Custom Covered Trex Deck Overlooking The Level Back Yard ** Walk Up The All Wood Stairs To The Upper Level Where You Will Find Four Bedrooms And Laundry Area With Upgraded Washer And Dryer ** The Large Primary Bedroom Suite Has Nice Dual Closets And A Spa Like Bathroom With Double Vanities, Large Tub And Expanded Shower ** You Will Love The Completely Finished Walkout Lower Level With Huge Rec. Room, Full Bath And True 5th Bedroom That Has A Closet And Full Window ** Perfect Area For Family And Guests From Out Of Town ** Walk Out From The Rec. Room To Level Back Yard ** Nature Wetlands On The Lot To The Left Of The Home Means No Home Will Ever Be Built On That Lot And Gives You Privacy Galore ** Minutes From The Leeland VRE Station, I-95, Downtown Fredericksburg And An Easy Commute To Quantico Marine Base And Northern VA Commuter Routes ** This Home Shows Like A Model ** Don't Miss Out On This One!!
Sold for $548,000
$548,000
110 Brooke Village Dr, Fredericksburg, VA 22405
5beds
3,308sqft
Single Family Residence
Built in 2019
8,028 Square Feet Lot
$601,200 Zestimate®
$166/sqft
$3,425 Estimated rent
Home value
$601,200
$571,000 - $631,000
$3,425/mo
Zestimate® history
Owner options
List your home for rent
$3,425/mo
Rent Zestimate®
Find your next renter with Zillow Rental Manager. Plus, with online applications, you can quickly screen prospective tenants – for free.
$3,425/mo
Rent Zestimate®
Refinance and save
$3,371/mo
Est. payment
Refinancing to a lower rate could help reduce your monthly payments and save thousands over the life of the loan.
$3,371/mo
Est. payment
Explore your selling options
Work with a Zillow partner agent
Leverage their expertise and Zillow's premium Showcase listings to get your home seen by more buyers.
Get startedList with your own agent
Get your home in front of millions of buyers by listing it on Zillow.
Learn how to do itSell it yourself
Take full control of how buyers see your home on Zillow by listing For Sale by Owner (FSBO).
List your homeWhat's special
Double vanitiesLaundry areaUpgraded flooringLarge tubNeutral colorsUpgraded washerLarge front porch
Zillow last checked:
Listing updated:
Listed by:
Bob Swartz 703-407-7366,
RE/MAX Allegiance
Bought with:
Ben Kessie, 0225218202
EXP Realty, LLC
Source: Bright MLS,MLS#: VAST2024032
Facts & features
Interior
Bedrooms & bathrooms
- Bedrooms: 5
- Bathrooms: 4
- Full bathrooms: 3
- 1/2 bathrooms: 1
- Main level bathrooms: 1
Basement
- Area: 1080
Heating
- Central, Forced Air, Heat Pump, Programmable Thermostat, Electric
Cooling
- Ceiling Fan(s), Central Air, Heat Pump, Programmable Thermostat, Electric
Appliances
- Included: Microwave, Dishwasher, Disposal, Dryer, Exhaust Fan, Ice Maker, Oven, Oven/Range - Electric, Range Hood, Refrigerator, Stainless Steel Appliance(s), Cooktop, Washer, Water Heater, Electric Water Heater
- Laundry: Has Laundry, Upper Level, Washer In Unit, Dryer In Unit
Features
- Built-in Features, Ceiling Fan(s), Open Floorplan, Kitchen Island, Recessed Lighting, Breakfast Area, Family Room Off Kitchen, Eat-in Kitchen, Kitchen - Gourmet, Kitchen - Table Space, Primary Bath(s), Floor Plan - Traditional, Soaking Tub, Walk-In Closet(s), 9'+ Ceilings
- Flooring: Carpet, Ceramic Tile, Hardwood, Wood
- Windows: Screens, Sliding, Triple Pane Windows, Window Treatments
- Basement: Finished,Exterior Entry,Rear Entrance,Walk-Out Access,Windows
- Has fireplace: No
Interior area
- Total structure area: 3,492
- Total interior livable area: 3,308 sqft
- Finished area above ground: 2,412
- Finished area below ground: 896
Property
Parking
- Total spaces: 6
- Parking features: Garage Faces Front, Garage Door Opener, Concrete, Attached, Driveway, On Street
- Attached garage spaces: 2
- Uncovered spaces: 4
Accessibility
- Accessibility features: None
Features
- Levels: Three
- Stories: 3
- Patio & porch: Porch, Deck
- Exterior features: Sidewalks, Street Lights
- Pool features: None
- Has view: Yes
- View description: Trees/Woods, Street
Lot
- Size: 8,028 Square Feet
- Features: Backs to Trees, Corner Lot, Front Yard, Level, Landscaped, No Thru Street, PUD, Rear Yard, SideYard(s), Wooded
Details
- Additional structures: Above Grade, Below Grade
- Parcel number: 54AB 6
- Zoning: R1
- Special conditions: Standard
Construction
Type & style
- Home type: SingleFamily
- Architectural style: Traditional
- Property subtype: Single Family Residence
Materials
- Vinyl Siding, Stone
- Foundation: Block, Concrete Perimeter
Condition
- Excellent
- New construction: No
- Year built: 2019
Utilities & green energy
- Sewer: Public Sewer
- Water: Public
Community & HOA
Community
- Security: Carbon Monoxide Detector(s), Main Entrance Lock, Security System, Smoke Detector(s)
- Subdivision: Brooke Village
HOA
- Has HOA: Yes
- Amenities included: None
- Services included: Common Area Maintenance, Management, Reserve Funds, Snow Removal, Trash
- HOA fee: $81 monthly
- HOA name: BROOKE VILLAGE
Location
- Region: Fredericksburg
Financial & listing details
- Price per square foot: $166/sqft
- Tax assessed value: $436,100
- Annual tax amount: $3,707
- Date on market: 9/10/2023
- Listing agreement: Exclusive Right To Sell
- Listing terms: Cash,Conventional,FHA,VA Loan
- Ownership: Fee Simple
Price history
| Date | Event | Price |
|---|---|---|
| 10/13/2023 | Sold | $548,000+2.4%$166/sqft |
Source:  Bright MLS #VAST2024032 Report a problem Bright MLS #VAST2024032 Report a problem | ||
| 9/13/2023 | Pending sale | $534,900$162/sqft |
Source: Bright MLS #VAST2024032 Report a problem | ||
| 9/11/2023 | Listed for sale | $534,900+20.1%$162/sqft |
Source: Bright MLS #VAST2024032 Report a problem | ||
| 8/8/2019 | Sold | $445,379+256.3%$135/sqft |
Source: Public Record Report a problem | ||
| 5/15/2019 | Sold | $125,000$38/sqft |
Source: Public Record Report a problem | ||
Public tax history
| Year | Property taxes | Tax assessment |
|---|---|---|
| 2025 | $4,757 +3.4% | $515,000 |
| 2024 | $4,602 +17.6% | $515,000 +18.1% |
| 2023 | $3,914 +5.6% | $436,100 |
| 2022 | $3,707 -5.7% | $436,100 +7.7% |
| 2021 | $3,929 | $405,100 |
| 2020 | $3,929 +91.3% | $405,100 +7.7% |
| 2019 | $2,055 | $376,200 |
| 2018 | -- | -- |
Find assessor info on the county website
Neighborhood: 22405
Nearby homes
- $579,0004 bd4 ba2.7k sqft124 Brooke Village Dr, Fredericksburg, VA 22405Sold

- $550,0004 bd3 ba2.6k sqft126 Brooke Village Dr, Fredericksburg, VA 22405Sold
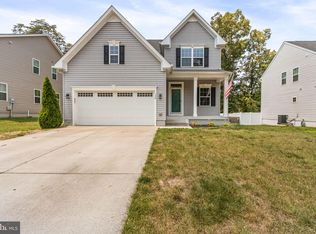
- $593,0005 bd4 ba3.2k sqft122 Brooke Village Dr, Fredericksburg, VA 22405Off Market
- $608,4005 bd4 ba2.7k sqft128 Brooke Village Dr, Fredericksburg, VA 22405Off Market
- $570,0004 bd4 ba2.7k sqft120 Brooke Village Dr, Fredericksburg, VA 22405Sold
- $590,0004 bd4 ba2.8k sqft130 Brooke Village Dr, Fredericksburg, VA 22405Sold
- $597,7004 bd2 ba3k sqft27 Lansberry Park Dr, Fredericksburg, VA 22405Off Market
- $600,3004 bd2 ba3.6k sqft31 Lansberry Park Dr, Fredericksburg, VA 22405Off Market
Nearby schools
GreatSchools rating
- 6/10Grafton Village Elementary SchoolGrades: K-5Distance: 0.8 mi
- 6/10Donald B. Dixon-Lyle R. Smith Middle SchoolGrades: 6-8Distance: 1.1 mi
- 4/10Stafford Sr. High SchoolGrades: 9-12Distance: 3.9 mi
Schools provided by the listing agent
- Elementary: Grafton Village
- Middle: Dixon-smith
- High: Stafford
- District: Stafford County Public Schools
Source: Bright MLS. This data may not be complete. We recommend contacting the local school district to confirm school assignments for this home.
Get a cash offer in 3 minutes
Find out how much your home could sell for in as little as 3 minutes with a no-obligation cash offer.
Estimated market value
$601,200
Get a cash offer in 3 minutes
Find out how much your home could sell for in as little as 3 minutes with a no-obligation cash offer.
Estimated market value
$601,200
- Virginia
- Stafford County
- Fredericksburg
- 22405
- 110 Brooke Village Dr
Nearby cities
Nearby neighborhoods
Nearby zip codes
Other Fredericksburg Topics
