Skip main navigation
Sold for $550,000
  • $550,000

    126 Brooke Village Dr, Fredericksburg, VA 22405

    4beds
    2,684sqft
    Single Family Residence
    Built in 2019
    8,001 Square Feet Lot
    $548,000 Zestimate®
    $205/sqft
    $3,209 Estimated rent

    Home value

    $548,000

    $510,000 - $592,000

    $3,209/mo

    Zestimate® history
    Loading
    Loading...

    Owner options

    List your home for rent

    $3,209/mo

    Rent Zestimate®

    Find your next renter with Zillow Rental Manager. Plus, with online applications, you can quickly screen prospective tenants – for free.

    Learn more

    $3,209/mo

    Rent Zestimate®

    Refinance and save

    $3,390/mo

    Est. payment

    Refinancing to a lower rate could help reduce your monthly payments and save thousands over the life of the loan.

    See today's rates

    $3,390/mo

    Est. payment

    Explore your selling options

    Work with a Zillow partner agent

    Leverage their expertise and Zillow's premium Showcase listings to get your home seen by more buyers.

    Get started

    List with your own agent

    Get your home in front of millions of buyers by listing it on Zillow.

    Learn how to do it

    Sell it yourself

    Take full control of how buyers see your home on Zillow by listing For Sale by Owner (FSBO).

    List your home

    What's special

    Open floor planFlat backyardComposite deckCul-de-sac neighborhoodOversized kitchen islandModern lvp flooring
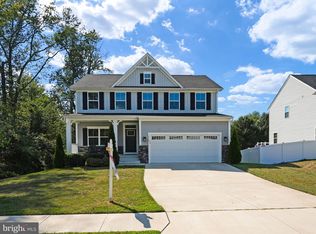
    Welcome to your dream home in the highly sought-after Brooke Village community, just 6 miles from the Brooke Station VRE—making your commute a breeze! This home is nestled in a peaceful cul-de-sac neighborhood and has been meticulously maintained property that still gives you that new home feeling throughout! Equipped with modern LVP flooring throughout the main level, this home offers a bright and open floor plan ideal for comfortable living and entertaining. The oversized kitchen island is the heart of the home, providing ample space for meal prep, casual dining, or entertaining. The open floor plan seamlessly connects the kitchen, dining, and living areas, making it perfect for gatherings or cozy nights in. With three finished levels, this home offers versatility and space for everyone. Whether you need a home office, a playroom, or a private retreat, you'll find it here. The flat backyard equipped with a composite deck and concrete patio which is ideal for outdoor activities, entertaining , grilling, gardening, or simply relaxing. Enjoy the convenience of living close proximity to everything—healthcare, shopping, dining, parks, and more—while still savoring the tranquility of this picturesque neighborhood.

    Zillow last checked:

    Listing updated:

    Listed by:

    Courtney Kuykendall 703-898-5120,

    Samson Properties,

    Co-Listing Agent: Patricia M Blackwelder 703-801-9367,

    Samson Properties

    Bought with:

    Mary HALEY, 0225239190

    RE/MAX Real Estate Connections

    Source: Bright MLS,MLS#: VAST2040474MLS Logo

    Facts & features

    Interior

    Bedrooms & bathrooms
    • Bedrooms: 4
    • Bathrooms: 3
    • Full bathrooms: 2
    • 1/2 bathrooms: 1
    • Main level bathrooms: 1
    Basement
    • Description: Percent Finished: 75.0
    • Area: 944
    Heating
    • Central, Heat Pump, Electric
    Cooling
    • None, Electric
    Appliances
    • Included: Stainless Steel Appliance(s), Refrigerator, Cooktop, Range Hood, Oven/Range - Electric, Microwave, Disposal, Dishwasher, Washer, Dryer, Electric Water Heater
    • Laundry: Upper Level
    Features
    • Walk-In Closet(s), Wainscotting, Upgraded Countertops, Recessed Lighting, Kitchen Island, Eat-in Kitchen, Family Room Off Kitchen, Ceiling Fan(s), Bathroom - Walk-In Shower, Bathroom - Tub Shower, Dry Wall
    • Flooring: Carpet, Luxury Vinyl
    • Doors: Sliding Glass, Storm Door(s)
    • Windows: Double Pane Windows, Energy Efficient, Transom
    • Basement: Partially Finished,Sump Pump
    • Has fireplace: No
    Interior area
    • Total structure area: 3,058
    • Total interior livable area: 2,684 sqft
    • Finished area above ground: 2,114
    • Finished area below ground: 570

    Property

    Parking
    • Total spaces: 4
    • Parking features: Garage Door Opener, Garage Faces Front, Attached, Driveway, On Street
    • Attached garage spaces: 2
    • Uncovered spaces: 2
    Accessibility
    • Accessibility features: Accessible Doors, Accessible Entrance
    Features
    • Levels: Three
    • Stories: 3
    • Patio & porch: Patio, Deck, Porch
    • Exterior features: Sidewalks, Street Lights
    • Pool features: None
    • Fencing: Wood
    • Has view: Yes
    • View description: Trees/Woods
    Lot
    • Size: 8,001 Square Feet
    Details
    • Additional structures: Above Grade, Below Grade
    • Parcel number: 54AB 11
    • Zoning: R1
    • Special conditions: Standard

    Construction

    Type & style
    • Home type: SingleFamily
    • Architectural style: Craftsman
    • Property subtype: Single Family Residence
    Materials
    • Vinyl Siding
    • Foundation: Concrete Perimeter
    • Roof: Shingle
    Condition
    • Excellent
    • New construction: No
    • Year built: 2019
    Details
    • Builder model: Ballenger
    • Builder name: Ryan Homes

    Utilities & green energy

    • Electric: 110 Volts
    • Sewer: Public Sewer
    • Water: Public
    • Utilities for property: Electricity Available, Fiber Optic, Broadband, Cable, Satellite Internet Service

    Community & HOA

    Community
    • Subdivision: Brooke Village
    HOA
    • Has HOA: Yes
    • Services included: Road Maintenance, Snow Removal, Trash
    • HOA fee: $95 monthly
    • HOA name: BROOKE VILLAGE HOA
    Location
    • Region: Fredericksburg

    Financial & listing details

    • Price per square foot: $205/sqft
    • Tax assessed value: $452,200
    • Annual tax amount: $4,100
    • Date on market: 7/11/2025
    • Listing agreement: Exclusive Right To Sell
    • Listing terms: Conventional,FHA,VA Loan
    • Inclusions: Washer, Dryer, Stainless Appliances, Ceiling Fans
    • Ownership: Fee Simple

    Price history

    DateEventPrice
    8/21/2025Sold$550,000$205/sqft
    Source: Bright MLS #VAST2040474 Report a problem
    8/15/2025Pending sale$550,000$205/sqft
    Source: Bright MLS #VAST2040474 Report a problem
    8/7/2025Contingent$550,000$205/sqft
    Source: Bright MLS #VAST2040474 Report a problem
    7/17/2025Price change$550,000-4.3%$205/sqft
    Source: Bright MLS #VAST2040474 Report a problem
    7/11/2025Listed for sale$575,000-0.8%$214/sqft
    Source: Bright MLS #VAST2040474 Report a problem
    7/1/2025Listing removed$579,900$216/sqft
    Source: Bright MLS #VAST2038850 Report a problem
    6/22/2025Price change$579,900-0.9%$216/sqft
    Source: Bright MLS #VAST2038850 Report a problem
    6/4/2025Listed for sale$585,000+53.3%$218/sqft
    Source: Bright MLS #VAST2038850 Report a problem
    9/12/2019Sold$381,695+205.4%$142/sqft
    Source: Public Record Report a problem
    6/18/2019Sold$125,000$47/sqft
    Source: Public Record Report a problem

    Public tax history

    YearProperty taxesTax assessment
    2025$4,177 +3.4%$452,200
    2024$4,041 +17.1%$452,200 +17.6%
    2023$3,451 +5.6%$384,500
    2022$3,268 -5.4%$384,500 +8%
    2021$3,453 $356,000
    2020$3,453 +109.5%$356,000 +8%
    2019$1,648 $329,500
    2018-- --
    Find assessor info on the county website

    Neighborhood: 22405

    Nearby schools

    GreatSchools rating
    Schools provided by the listing agent
    • Elementary: Grafton Village
    • Middle: Dixon-smith
    • High: Stafford
    • District: Stafford County Public Schools

    Source: Bright MLS. This data may not be complete. We recommend contacting the local school district to confirm school assignments for this home.

    Get a cash offer in 3 minutes
    Find out how much your home could sell for in as little as 3 minutes with a no-obligation cash offer.
    Estimated market value
    $548,000
    Get a cash offer in 3 minutes
    Find out how much your home could sell for in as little as 3 minutes with a no-obligation cash offer.
    Estimated market value
    $548,000