Skip main navigation
Sold for $590,000
  • $590,000

    130 Brooke Village Dr, Fredericksburg, VA 22405

    4beds
    2,820sqft
    Single Family Residence
    Built in 2019
    8,003 Square Feet Lot
    $572,000 Zestimate®
    $209/sqft
    $3,245 Estimated rent

    Home value

    $572,000

    $543,000 - $601,000

    $3,245/mo

    Zestimate® history
    Loading
    Loading...

    Owner options

    List your home for rent

    $3,245/mo

    Rent Zestimate®

    Find your next renter with Zillow Rental Manager. Plus, with online applications, you can quickly screen prospective tenants – for free.

    Learn more

    $3,245/mo

    Rent Zestimate®

    Refinance and save

    $3,604/mo

    Est. payment

    Refinancing to a lower rate could help reduce your monthly payments and save thousands over the life of the loan.

    See today's rates

    $3,604/mo

    Est. payment

    Explore your selling options

    Work with a Zillow partner agent

    Leverage their expertise and Zillow's premium Showcase listings to get your home seen by more buyers.

    Get started

    List with your own agent

    Get your home in front of millions of buyers by listing it on Zillow.

    Learn how to do it

    Sell it yourself

    Take full control of how buyers see your home on Zillow by listing For Sale by Owner (FSBO).

    List your home

    What's special

    Open floor planTall ceilingsRecessed lightingConveniently located laundry roomFour comfortable bedroomsInviting front porchExpansive rec room
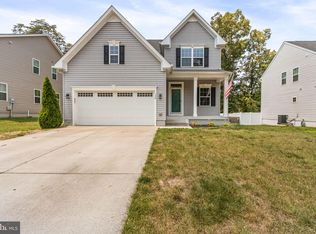
    This stunning Colonial, built in 2019, offers 4 bedrooms, 3.5 bathrooms, and a spacious two-car garage. Meticulously maintained, this home still shows like brand new—you wouldn’t know the difference! Step onto the inviting front porch and feel the excitement build. Inside, you’ll be greeted by gorgeous luxury vinyl plank flooring, tall ceilings, and recessed lighting that creates an airy, modern vibe throughout. The open floor plan is ideal for everyday living and entertaining. The living room, just off the eat-in kitchen, is perfect for cozy nights in with your favorite shows. A separate formal dining room offers a private space for hosting holiday meals and special occasions. Upstairs, you’ll find four comfortable bedrooms, two full bathrooms, and a conveniently located laundry room. The lower level features an expansive rec room ready for your personal touch, a full bathroom, a utility room, and ample storage space. The backyard is a true gem—fully fenced for peace of mind and recently upgraded with a brand new deck and stamped concrete patio. It’s the ultimate setup for gatherings, BBQs, and playtime for kids and pets alike. Located just minutes from Leeland Station VRE and close to shopping, this home also offers easy commutes to Quantico (36 mins), Dahlgren (35 mins), Richmond, and Washington, D.C. (about 1 hour each way).

    Zillow last checked:

    Listing updated:

    Listed by:

    Mary Maurer 703-408-0585,

    EXP Realty, LLC,

    Listing Team: The Licata Group

    Bought with:

    Keith Snider, 0225089697

    LPT Realty, LLC

    Source: Bright MLS,MLS#: VAST2037736MLS Logo

    Facts & features

    Interior

    Bedrooms & bathrooms
    • Bedrooms: 4
    • Bathrooms: 4
    • Full bathrooms: 3
    • 1/2 bathrooms: 1
    • Main level bathrooms: 1
    Rooms
    • Room types: Living Room, Dining Room, Primary Bedroom, Bedroom 2, Bedroom 3, Bedroom 4, Kitchen, Laundry, Recreation Room, Storage Room, Primary Bathroom, Full Bath, Half Bath
    Primary bedroom
    • Features: Attached Bathroom, Flooring - Carpet, Ceiling Fan(s), Walk-In Closet(s)
    • Level: Upper
    • Area: 210 Square Feet
    • Dimensions: 15 x 14
    Bedroom 2
    • Features: Flooring - Carpet, Ceiling Fan(s)
    • Level: Upper
    • Area: 110 Square Feet
    • Dimensions: 11 x 10
    Bedroom 3
    • Features: Ceiling Fan(s), Flooring - Luxury Vinyl Plank
    • Level: Upper
    • Area: 130 Square Feet
    • Dimensions: 13 x 10
    Bedroom 4
    • Features: Flooring - Carpet, Ceiling Fan(s)
    • Level: Upper
    • Area: 110 Square Feet
    • Dimensions: 11 x 10
    Primary bathroom
    • Features: Double Sink, Bathroom - Stall Shower, Flooring - Ceramic Tile
    • Level: Upper
    • Area: 72 Square Feet
    • Dimensions: 9 x 8
    Dining room
    • Features: Flooring - Luxury Vinyl Plank, Recessed Lighting, Formal Dining Room
    • Level: Main
    • Area: 154 Square Feet
    • Dimensions: 14 x 11
    Other
    • Features: Flooring - Ceramic Tile, Bathroom - Stall Shower
    • Level: Lower
    • Area: 40 Square Feet
    • Dimensions: 8 x 5
    Other
    • Features: Bathroom - Tub Shower, Flooring - Ceramic Tile
    • Level: Upper
    • Area: 50 Square Feet
    • Dimensions: 10 x 5
    Half bath
    • Features: Flooring - Luxury Vinyl Plank
    • Level: Main
    • Area: 25 Square Feet
    • Dimensions: 5 x 5
    Kitchen
    • Features: Breakfast Bar, Breakfast Nook, Countertop(s) - Recycled Content, Flooring - Luxury Vinyl Plank, Eat-in Kitchen, Kitchen - Electric Cooking, Lighting - Pendants, Recessed Lighting, Pantry
    • Level: Main
    • Area: 276 Square Feet
    • Dimensions: 23 x 12
    Laundry
    • Features: Flooring - Ceramic Tile
    • Level: Upper
    • Area: 42 Square Feet
    • Dimensions: 7 x 6
    Living room
    • Features: Ceiling Fan(s), Recessed Lighting, Flooring - Luxury Vinyl Plank
    • Level: Main
    • Area: 300 Square Feet
    • Dimensions: 20 x 15
    Recreation room
    • Features: Flooring - Carpet, Recessed Lighting
    • Level: Lower
    • Area: 576 Square Feet
    • Dimensions: 32 x 18
    Storage room
    • Features: Flooring - Concrete
    • Level: Lower
    Heating
    • Heat Pump, Electric
    Cooling
    • Central Air, Electric
    Appliances
    • Included: Microwave, Dishwasher, Disposal, Dryer, Oven/Range - Electric, Refrigerator, Washer, Electric Water Heater
    • Laundry: Upper Level, Laundry Room
    Features
    • Ceiling Fan(s), Family Room Off Kitchen, Kitchen Island, Kitchen - Table Space, Pantry, Recessed Lighting, 9'+ Ceilings
    • Flooring: Carpet, Luxury Vinyl, Ceramic Tile
    • Basement: Finished,Partial,Windows,Walk-Out Access
    • Has fireplace: No
    Interior area
    • Total structure area: 3,112
    • Total interior livable area: 2,820 sqft
    • Finished area above ground: 2,108
    • Finished area below ground: 712

    Property

    Parking
    • Total spaces: 5
    • Parking features: Garage Faces Front, Concrete, Attached, Driveway
    • Attached garage spaces: 2
    • Uncovered spaces: 3
    Accessibility
    • Accessibility features: None
    Features
    • Levels: Three
    • Stories: 3
    • Patio & porch: Patio, Porch, Deck
    • Exterior features: Extensive Hardscape, Lighting, Rain Gutters, Flood Lights
    • Pool features: None
    • Fencing: Full,Wood
    • Has view: Yes
    • View description: Trees/Woods, Street
    • Frontage type: Road Frontage
    Lot
    • Size: 8,003 Square Feet
    • Features: Cleared, Front Yard, Landscaped, Level, Rear Yard
    Details
    • Additional structures: Above Grade, Below Grade
    • Parcel number: 54AB 13
    • Zoning: R1
    • Special conditions: Standard

    Construction

    Type & style
    • Home type: SingleFamily
    • Architectural style: Colonial
    • Property subtype: Single Family Residence
    Materials
    • Vinyl Siding
    • Foundation: Concrete Perimeter
    Condition
    • Excellent
    • New construction: No
    • Year built: 2019
    Details
    • Builder model: Ballenger
    • Builder name: Ryan Homes

    Utilities & green energy

    • Sewer: Public Sewer
    • Water: Public
    • Utilities for property: Cable Available, Electricity Available, Phone Available, Sewer Available, Water Available, Fiber Optic

    Community & HOA

    Community
    • Security: Main Entrance Lock, Smoke Detector(s)
    • Subdivision: Brooke Village
    HOA
    • Has HOA: Yes
    • Services included: Trash, Common Area Maintenance, Road Maintenance, Snow Removal
    • HOA fee: $90 monthly
    • HOA name: BROOKE VILLAGE HOMEOWNERS ASSOCIATION
    Location
    • Region: Fredericksburg

    Financial & listing details

    • Price per square foot: $209/sqft
    • Tax assessed value: $463,100
    • Annual tax amount: $4,199
    • Date on market: 4/17/2025
    • Listing agreement: Exclusive Right To Sell
    • Listing terms: Cash,Conventional,FHA,VA Loan
    • Inclusions: Garden Shed In Back
    • Ownership: Fee Simple

    Price history

    DateEventPrice
    5/21/2025Sold$590,000+0.9%$209/sqft
    Source: Bright MLS #VAST2037736 Report a problem
    4/19/2025Contingent$585,000$207/sqft
    Source: Bright MLS #VAST2037736 Report a problem
    4/17/2025Listed for sale$585,000+11.4%$207/sqft
    Source: Bright MLS #VAST2037736 Report a problem
    2/14/2023Sold$525,000$186/sqft
    Source: Bright MLS #VAST2016866 Report a problem
    2/7/2023Pending sale$525,000$186/sqft
    Source: Bright MLS #VAST2016866 Report a problem
    1/16/2023Contingent$525,000$186/sqft
    Source: Bright MLS #VAST2016866 Report a problem
    1/6/2023Listed for sale$525,000$186/sqft
    Source: Bright MLS #VAST2016866 Report a problem
    12/8/2022Contingent$525,000$186/sqft
    Source: Bright MLS #VAST2016866 Report a problem
    11/25/2022Listed for sale$525,000+36.7%$186/sqft
    Source: Bright MLS #VAST2016866 Report a problem
    7/18/2019Sold$384,180+207.3%$136/sqft
    Source: Public Record Report a problem
    4/17/2019Sold$125,000$44/sqft
    Source: Public Record Report a problem

    Public tax history

    YearProperty taxesTax assessment
    2025$4,277 +3.4%$463,100
    2024$4,138 +18.1%$463,100 +18.7%
    2023$3,503 +5.6%$390,300
    2022$3,318 -5.1%$390,300 +8.3%
    2021$3,497 $360,500
    2020$3,497 +67.5%$360,500 +8.2%
    2019$2,087 $333,300
    2018-- --
    Find assessor info on the county website

    Neighborhood: 22405

    Nearby schools

    GreatSchools rating
    Schools provided by the listing agent
    • Elementary: Grafton Village
    • Middle: Dixon-smith
    • High: Stafford
    • District: Stafford County Public Schools

    Source: Bright MLS. This data may not be complete. We recommend contacting the local school district to confirm school assignments for this home.

    Get a cash offer in 3 minutes
    Find out how much your home could sell for in as little as 3 minutes with a no-obligation cash offer.
    Estimated market value
    $572,000
    Get a cash offer in 3 minutes
    Find out how much your home could sell for in as little as 3 minutes with a no-obligation cash offer.
    Estimated market value
    $572,000