sWelcome to this exquisite, brand-new 4-bedroom, 3.5-bathroom home nestled within a gated community. Designed with modern living in mind, this home offers an exceptional combination of luxury, functionality, and privacy. Upon entry, you'll be greeted by an open-concept floor plan featuring high ceilings, natural light, and elegant finishes throughout. The gourmet kitchen is a chef's dream, complete with top-of-the-line stainless steel appliances, quartz countertops, and a spacious island that's perfect for both casual meals and entertaining. The kitchen seamlessly flows into the expansive living and dining areas, ideal for hosting family and friends. The master suite is a true retreat, offering a large walk-in closet and a spa-like en-suite bath with a soaking tub, dual vanities, and a separate shower. Each of the additional three bedrooms is generously sized and includes ample closet space, ensuring everyone has their own personal haven. For those who work from home, an elegant office space provides the perfect environment for productivity and focus. Enjoy the convenience of a 2-car garage, and step outside to a private backyard, perfect for creating your own outdoor oasis. Located within the safety and serenity of a gated community, this home offers peace of mind with security and exclusivity, all while being in close proximity to shopping, dining, schools, and more. Don't miss your opportunity to own this impeccable new construction home..schedule a tour today!
Pending
Price increase: $15.1K (7/21)
$565,000
124 Brookhollow Blvd, Hattiesburg, MS 39402
4beds
2,700sqft
:
Get pre-qualified$3,681/mo
Residential, Single Family Residence
Built in 2026
0.82 Acres Lot
$559,200 Zestimate®
$209/sqft
$67/mo HOA
What's special
- 102 days |
- 172 |
- 4 |
Zillow last checked:
Listing updated:
Listed by:
Crystal Gautier Green 601-297-3535,
Coldwell Banker Don Nace Inc. 601-264-1900
Source: MLS United,MLS#: 4148288
Facts & features
Interior
Bedrooms & bathrooms
- Bedrooms: 4
- Bathrooms: 4
- Full bathrooms: 3
- 1/2 bathrooms: 1
Heating
- Central
Cooling
- Ceiling Fan(s), Central Air
Appliances
- Included: Disposal, Microwave, Tankless Water Heater, Wine Refrigerator
Features
- Ceiling Fan(s), Coffered Ceiling(s), Crown Molding, Double Vanity, Kitchen Island, Pantry, Tray Ceiling(s), Walk-In Closet(s)
- Flooring: Vinyl, Ceramic Tile, Combination
- Doors: Dead Bolt Lock(s), Insulated
- Windows: Screens
- Has fireplace: Yes
- Fireplace features: Den
Interior area
- Total structure area: 2,700
- Total interior livable area: 2,700 sqft
Video & virtual tour
Property
Parking
- Total spaces: 4
- Parking features: Garage Door Opener, See Remarks, Paved
- Garage spaces: 2
Features
- Levels: One and One Half
- Stories: 1
- Patio & porch: Brick
- Exterior features: See Remarks
- Fencing: Back Yard,Wood
Lot
- Size: 0.82 Acres
- Features: Cleared, Landscaped
Details
- Parcel number: 2039n19154.00
Construction
Type & style
- Home type: SingleFamily
- Architectural style: See Remarks
- Property subtype: Residential, Single Family Residence
Materials
- Brick Veneer, Masonry
- Foundation: See Remarks
- Roof: Architectural Shingles
Condition
- New Construction
- New construction: No
- Year built: 2026
Utilities & green energy
- Sewer: Public Sewer
- Water: Public
- Utilities for property: Cable Available, Underground Utilities
Community & HOA
Community
- Features: Curbs, Gated, Playground, Street Lights, See Remarks
- Security: Gated Community, Smoke Detector(s), See Remarks
- Subdivision: Cascades
HOA
- Has HOA: Yes
- Services included: Insurance, Maintenance Grounds, Taxes
- HOA fee: $800 annually
Location
- Region: Hattiesburg
Financial & listing details
- Price per square foot: $209/sqft
- Annual tax amount: $1,056
- Date on market: 7/21/2026
Estimated market value
$559,200
$531,000 - $587,000
$2,944/mo
Price history
| Date | Event | Price |
|---|---|---|
| 7/21/2026 | Contingent | $565,000$209/sqft |
Source:  HSMLS #146948 Report a problem HSMLS #146948 Report a problem | ||
| 7/21/2026 | Pending sale | $565,000+2.7%$209/sqft |
Source: MLS United #4148288 Report a problem | ||
| 5/4/2026 | Listed for sale | $549,900$204/sqft |
Source: HSMLS #146948 Report a problem | ||
Public tax history
Tax history is unavailable.
Monthly payment
Est. payment
Payment breakdown
Explore the cost of this home by adjusting the details. Changes won't be saved.Climate risks
Neighborhood: 39402
Nearby schools
GreatSchools rating
- 7/10Thames Elementary SchoolGrades: PK-5Distance: 1.7 mi
- 5/10N R Burger Middle SchoolGrades: 7-8Distance: 2.6 mi
- 5/10Blair Center Hattiesburg HighGrades: 9-12Distance: 3.3 mi
- $--4 bd4 ba-- sqft118 Brookhollow Blvd, Hattiesburg, MS 39402Sold

- $--4 bd4 ba-- sqft121 Brookhollow Blvd, Hattiesburg, MS 39402Sold
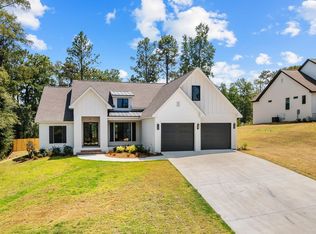
- $551,5005 bd4 ba2.8k sqft7 Springside Ct, Hattiesburg, MS 39402Off Market

- $537,500-- bd2 ba2.5k sqft136 Brookhollow Blvd, Hattiesburg, MS 39402Off Market
- $641,300-- bd2 ba2.7k sqft26 Brookhollow Blvd, Hattiesburg, MS 39402Off Market
- $--4 bd4 ba3k sqft130 Brookhollow Blvd, Hattiesburg, MS 39402Sold
- $411,700-- bd1 ba2.3k sqft24 Greenbrier Dr, Hattiesburg, MS 39402Off Market
- $499,400-- bd2 ba2.8k sqft30 Greenbrier Dr, Hattiesburg, MS 39402Off Market
A local agent can set up tours, give advice and negotiate with sellers.
A local lender can help you make sure your offer is ready when you are.
Similar homes
- $669,0005 bd4 ba3.3k sqft12 Pinehills Ct, Hattiesburg, MS 39402For Sale
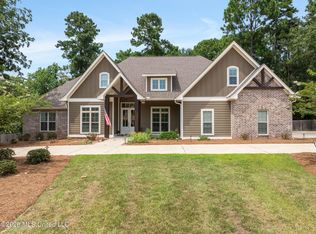 MLS ID #4157758, Crystal Gautier Green, Coldwell Banker Don Nace Inc.. MLS United
 - $530,0004 bd4 ba2.9k sqft5534 W 4th St, Hattiesburg, MS 39402For Sale
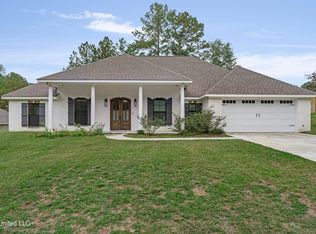 MLS ID #4158778, Dominique Magee, Classic Southern Realty, LLC.. MLS United
 - $569,9004 bd4 ba3.5k sqft16 Dunleith Ct, Hattiesburg, MS 39402For Sale
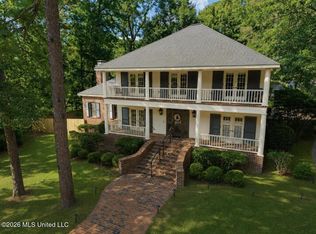 MLS ID #4155341, Shannon S Abney, Luxury Southern Realty. MLS United
 - $455,0004 bd3 ba2.9k sqft3202 Jamestown Rd, Hattiesburg, MS 39402For Sale
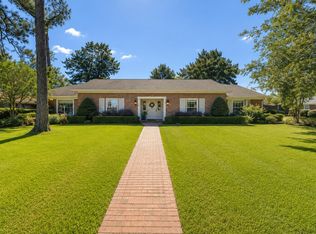
 MLS ID #147981, Barry L. Monday, RE/MAX Real Estate Partners. HSMLS
 - $415,0004 bd3 ba2.3k sqft3002 Raphael Dr, Hattiesburg, MS 39402For SaleMLS ID #145854, Joshua Hoffpauir, TAD Real Estate Agency. HSMLS
- $499,0004 bd3 ba2.3k sqft7 Everglades, Hattiesburg, MS 39402For SaleMLS ID #148224, Amanda Pierce, Woodland Realty, Inc. HSMLS
- $599,0003 bd3 ba2.8k sqft28 Canebrake Blvd, Hattiesburg, MS 39402For SaleMLS ID #4151776, Nancy A Mason, Nancy Mason Realty, LLC. MLS United
- $359,0004 bd3 ba2.4k sqft3010 Raphael Dr, Hattiesburg, MS 39402For SaleMLS ID #4153629, Adam P Watkins, The All-Star Team, REALTORS. MLS United
- $625,0005 bd4 ba4k sqft72 Brookline Dr, Hattiesburg, MS 39402For SaleMLS ID #146651, Alice Crotwell, Realty Executives The Executive Team. HSMLS
- $445,0004 bd3 ba3k sqft19 Morrell Cir, Hattiesburg, MS 39402For SaleMLS ID #4156179, Charles M Dawe, Keller Williams. MLS United
- $485,0005 bd4 ba3k sqft501 Carterville Rd, Petal, MS 39465For SaleMLS ID #4159096, Adam P Watkins, The All-Star Team, REALTORS. MLS United
- $355,0004 bd3 ba2.2k sqft1302 Sandlewood Dr, Hattiesburg, MS 39402For SaleMLS ID #145905, Carrie Olsson, RE/MAX Real Estate Partners. HSMLS
- $299,9004 bd3 ba3.2k sqft810 Velma Ave, Hattiesburg, MS 39402For SaleMLS ID #4151363, Lila Robin, Robin Realty LLC. MLS United
- $399,9993 bd2 ba2.2k sqft348 Cameron Rd, Hattiesburg, MS 39402For SaleMLS ID #148188, Wyn Payne, RE/MAX Real Estate Partners. HSMLS
- $399,5005 bd4 ba3.8k sqft2 Village Ln, Hattiesburg, MS 39402For SaleMLS ID #4144413, Charles M Dawe, Keller Williams. MLS United
- $398,0004 bd4 ba3.5k sqft315 Buccaneer Dr, Hattiesburg, MS 39402For SaleMLS ID #4155468, Damaris Royalty, Keller Williams. MLS United
- $350,0004 bd3 ba2.3k sqft596 Cole Rd, Hattiesburg, MS 39402For SaleMLS ID #4148711, Bruna Bezerra, B & Co. Realty, LLC. MLS United
- $289,0003 bd2 ba2.3k sqft1211 Carter Dr, Hattiesburg, MS 39402For SaleMLS ID #4154939, Fred Buhrer, Fred Buhrer Real Estate. MLS United
- $449,0004 bd3 ba2.6k sqft17 Stonecrest, Hattiesburg, MS 39402For SaleMLS ID #4147902, Natalie Graham, Epique. MLS United
- $775,0006 bd6 ba3.2k sqft28 W Lake Rd, Hattiesburg, MS 39402For SaleMLS ID #4147987, Bruna Bezerra, B & Co. Realty, LLC. MLS United
