Brand-new construction two-family home in a prime Staten Island location, just 5 minutes from the Verrazzano-Narrows Bridge with convenient access to Manhattan-bound transportation. The S46 and S52 buses are located on the corner, with additional express and local buses just one block away, making commuting a breeze. This spacious property features a desirable 6-over-6 layout, offering modern design and thoughtful finishes throughout both units. Each apartment includes a bright living room, formal dining room, full bathroom, and a beautifully designed kitchen with stainless steel appliances. The primary bedroom suite offers a private full bath with separate shower and a walk-in closet. Each unit also includes its own washer and dryer for added convenience. Additional features include attic storage, a fully finished basement with separate entrance, tiled floors, laundry room, and full bathroom — ideal for extended living space or recreation. The home also offers a one-car garage, sprinkler system, and quality craftsmanship throughout. A perfect opportunity for investors or buyers looking for modern living with rental income potential in an unbeatable Staten Island location. Priced to sell!
New construction
Price increase: $2K (9/9)
$1,245,000
124 Castleton Ave, Staten Island, NY 10301
6beds
2,700sqft
Duplex
Built in 2026
-- sqft lot
$1,228,400 Zestimate®
$461/sqft
$-- HOA
What's special
Modern designPrimary bedroom suiteThoughtful finishesLaundry roomWalk-in closetStainless steel appliancesOne-car garage
- 139 days
- 408
- 16
Zillow last checked:
Listing updated:
Listed by:
Hometime Estates LLC 718-524-0400,
Albert Haxhini 347-628-7087
Source: SIBOR,MLS#: 2602981
Facts & features
Interior
Bedrooms & bathrooms
- Bedrooms: 6
- Bathrooms: 4
- Full bathrooms: 5
Heating
- Forced Air, Electric
Cooling
- None
Features
- Basement: Finished
Interior area
- Total structure area: 2,700
- Total interior livable area: 2,700 sqft
Video & virtual tour
Property
Parking
- Total spaces: 1
- Parking features: Garage, Driveway
- Attached garage spaces: 1
Features
- Levels: Two
- Stories: 2
- Fencing: Back Yard
Lot
- Size: 4,174 Square Feet
- Dimensions: 41 x 107
- Features: Back Yard
Details
- Parcel number: 0
- Zoning: R3X
Construction
Type & style
- Home type: MultiFamily
- Property subtype: Duplex
Materials
- Stucco
Condition
- Excellent
- New construction: Yes
- Year built: 2026
Utilities & green energy
- Electric: 220 Volts
- Sewer: Public Sewer
Community & HOA
Location
- Region: Staten Island
Financial & listing details
- Price per square foot: $461/sqft
- Date on market: 8/6/2026
- Listing agreement: Exclusive Right To Sell
Estimated market value
$1,228,400
$1.17M - $1.29M
$4,049/mo
Price history
| Date | Event | Price |
|---|---|---|
| 9/9/2026 | Price change | $1,245,000+0.2%$461/sqft |
Source:  SIBOR #2602981 Report a problem SIBOR #2602981 Report a problem | ||
| 9/1/2026 | Price change | $1,243,000-0.2%$460/sqft |
Source: SIBOR #2602981 Report a problem | ||
| 8/6/2026 | Price change | $1,245,000-2.4%$461/sqft |
Source: SIBOR #2602981 Report a problem | ||
| 6/23/2026 | Price change | $1,275,000-5.6%$472/sqft |
Source: SIBOR #2602981 Report a problem | ||
| 5/28/2026 | Listed for sale | $1,350,000$500/sqft |
Source: SIBOR #2602981 Report a problem | ||
Public tax history
Tax history is unavailable.
Monthly payment
Climate risks
Neighborhood: Tompkinsville


Similar homes
- $749,9006 bd2 ba1.5k sqft22 Stanley Ave, Staten Island, NY 10301For Sale
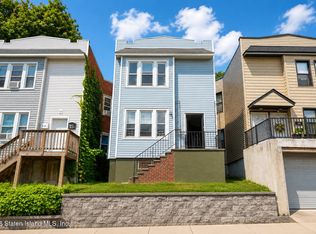 MLS ID #2604534, Gennady Gary Papirov, Listing by: Homes R Us Realty of NY, Inc.. SIBOR
 - $1,349,9996 bd5 ba2.6k sqft80 Reid Ave, Staten Island, NY 10305For Sale
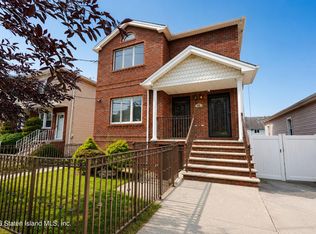 MLS ID #2604461, Nicole Molinini, Listing by: Robert DeFalco Realty, Inc.. SIBOR
 - $1,249,8886 bd3 ba2.3k sqft2405 Victory Blvd, Staten Island, NY 10314For Sale
 MLS ID #2603704, Jose Matias, Listing by: Matias Real Estate. SIBOR
 - $849,9995 bd3 ba3.3k sqft222 Daniel Low Ter, Staten Island, NY 10301For Sale
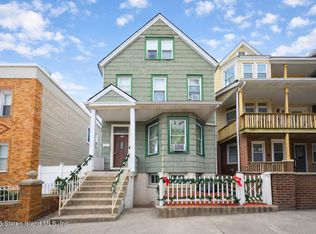 MLS ID #2601461, Lin Liu, Listing by: Ashford Homes LLC. SIBOR
