Welcome to seсludеd Ꮮow Country lіving wіth 5 acres of privаcу, yet close to daily conveniences. The private gated entry flanks the meandering drive through the wooded entrance to the manicured grounds surrounding the home with a pool in the rear and a pond in the distance. This four-bedroom home with study and 3 car garage includes upper tier custom features with 8' interior doors, wood floors, ensuite baths for each bedroom, a butler's pantry, laundry/storage room, and walk in attic. The primary ensuite bath offers double vanities, jetted soaking tub and two-sided Roman shower with multiple shower heads. The customized primary closet is the size of many bedrooms! The Great room leads out to the screened porch overlooking the pool flanked with pavers for lounge chairs and pool side gatherings. The large outbuilding offers many possibilities from RV/horse barn to boat storage/workshop. Under roof of the outbuilding is one of the nicest custom built chicken coops you will ever find! A truly exceptional property and a rare opportunity. Be sure to click link for virtual tour and drone footage!
For sale
Price cut: $55K (10/1)
$1,370,000
124 Chechessee Road, Okatie, SC 29909
4beds
3,413sqft
Single Family Residence
Built in 2007
5 Acres Lot
$1,311,200 Zestimate®
$401/sqft
$-- HOA
What's special
Four-bedroom home with studyLarge outbuildingPrivate gated entryWalk in atticPond in the distancePool in the rearWood floors
- 51 days
- 680
- 36
Zillow last checked:
Listing updated:
Listed by:
Angela Barbic 843-227-2526,
Charter One Realty,
Melanie Hodge 843-263-6501,
Kim Malphrus Realty
Source: REsides, Inc.,MLS#: 511901
Facts & features
Interior
Bedrooms & bathrooms
- Bedrooms: 4
- Bathrooms: 5
- Full bathrooms: 4
- 1/2 bathrooms: 1
Primary bedroom
- Level: First
Heating
- Heat Pump
Cooling
- Central Air, Heat Pump
Appliances
- Included: Dishwasher, Disposal, Microwave, Oven, Range, Refrigerator, Self Cleaning Oven, Washer, Tankless Water Heater
Features
- Attic, Built-in Features, Ceiling Fan(s), Carbon Monoxide Detector, Fireplace, Main Level Primary, Separate Shower, Window Treatments, Eat-in Kitchen, Pantry, Workshop
- Flooring: Carpet, Ceramic Tile, Luxury Vinyl, Luxury VinylPlank
- Windows: Insulated Windows, Window Treatments
- Fireplace features: Fireplace Screen
Interior area
- Total interior livable area: 3,413 sqft
Video & virtual tour
Property
Parking
- Total spaces: 3
- Parking features: Garage, Three Car Garage
- Garage spaces: 3
Features
- Patio & porch: Front Porch, Patio, Porch, Screened
- Exterior features: Enclosed Porch, Propane Tank - Leased, Storage
- Has view: Yes
- View description: Trees/Woods
- Water view: Trees/Woods
Lot
- Size: 5 Acres
- Features: 5-10 Acres
Details
- Parcel number: R600010000006A0000
- Special conditions: None
Construction
Type & style
- Home type: SingleFamily
- Architectural style: One and One Half Story
- Property subtype: Single Family Residence
Materials
- Brick, Stone, Stucco
- Roof: Asphalt
Condition
- Year built: 2007
Details
- Builder model: Custom
Utilities & green energy
- Water: Public, Well
Green energy
- Energy efficient items: Water Heater
Community & HOA
Community
- Subdivision: Chechessee Bluff
HOA
- Amenities included: None
Location
- Region: Okatie
Financial & listing details
- Price per square foot: $401/sqft
- Tax assessed value: $1,256,900
- Annual tax amount: $2,364
- Date on market: 8/19/2026
- Listing terms: Cash,Conventional,1031 Exchange
Estimated market value
$1,311,200
$1.25M - $1.38M
$5,046/mo
Price history
| Date | Event | Price |
|---|---|---|
| 10/1/2026 | Price change | $1,370,000-3.9%$401/sqft |
Source:  REsides, Inc. #511901 Report a problem REsides, Inc. #511901 Report a problem | ||
| 8/19/2026 | Listed for sale | $1,425,000+290.4%$418/sqft |
Source: REsides, Inc. #511901 Report a problem | ||
| 11/12/2013 | Sold | $365,000-24.3%$107/sqft |
Source:  Lowcountry Regional MLS #134953 Report a problem Lowcountry Regional MLS #134953 Report a problem | ||
| 8/10/2013 | Listing removed | $482,400$141/sqft |
Source: Perkins-Nichols & Associates #134953 Report a problem | ||
| 6/19/2013 | Price change | $482,400-10%$141/sqft |
Source: Perkins-Nichols & Associates #134953 Report a problem | ||
| 5/7/2013 | Price change | $536,000-10%$157/sqft |
Source: Perkins-Nichols & Associates #134953 Report a problem | ||
| 4/6/2013 | Listed for sale | $595,700+130%$175/sqft |
Source: Perkins-Nichols & Associates #134953 Report a problem | ||
| 6/11/2007 | Sold | $259,000+17.7%$76/sqft |
Source: Public Record Report a problem | ||
| 4/25/2006 | Sold | $220,000$64/sqft |
Source: Public Record Report a problem | ||
Public tax history
| Year | Property taxes | Tax assessment |
|---|---|---|
| 2025 | $2,364 -0.1% | $19,310 |
| 2024 | $2,365 +0% | $19,310 |
| 2023 | $2,365 +9.9% | $19,310 +15% |
| 2022 | $2,153 +1% | $16,790 |
| 2021 | $2,132 | $16,790 |
| 2020 | -- | $16,790 |
| 2019 | $1,965 +2.9% | $16,790 |
| 2018 | $1,910 -13.7% | $16,790 +15% |
| 2017 | $2,212 | $14,600 |
| 2016 | $2,212 | $14,600 |
| 2015 | $2,212 | $14,600 |
| 2014 | $2,212 | $14,600 -6.5% |
| 2013 | $2,212 -9.9% | $15,620 |
| 2009 | $2,456 +20.2% | -- |
| 2008 | $2,044 +76.7% | $19,192 +255.4% |
| 2007 | $1,157 | $5,400 |
Find assessor info on the county website
Monthly payment
Est. payment
Payment breakdown
Explore the cost of this home by adjusting the details. Changes won't be saved.Climate risks
Neighborhood: 29909
Similar homes
- $1,350,0005 bd6 ba4.1k sqft3 Woodstork Watch, Okatie, SC 29909For Sale
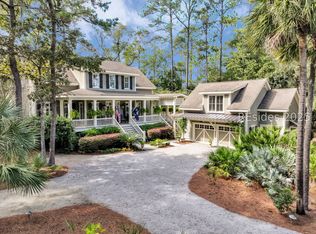 MLS ID #501620, The Prudhomme Team. REsides, Inc.
 - $1,379,0003 bd3 ba2.4k sqft90 Osprey Circle, Okatie, SC 29909For Sale
 MLS ID #512149, Joseph Kearney. REsides, Inc.
 - $1,395,0003 bd3 ba3.5k sqft113 Winding Oak Drive, Okatie, SC 29909For Sale
 MLS ID #508583, Emily Kearney. REsides, Inc.
 - $1,025,0003 bd3 ba3.3k sqft8 Heron Point, Okatie, SC 29909For Sale
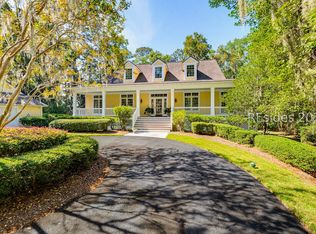 MLS ID #513363, Andrew Seivold. REsides, Inc.
