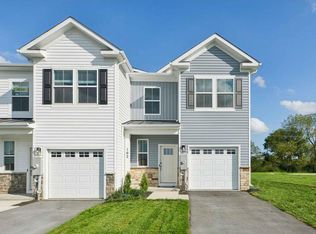
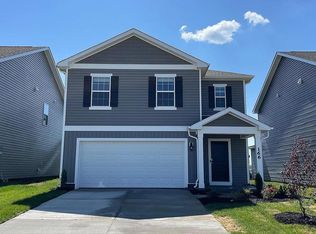
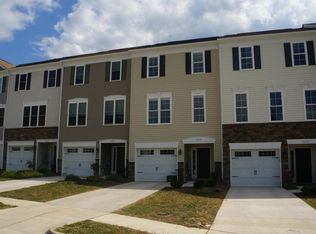
Four bedroom home in Stephens City! Offering a flexible and functional floor plan, this spacious rental features a first floor bedroom and full bathroom (perfect for guests, a home office, or anyone seeking first-floor living) The open-concept main level is ideal for both everyday living and entertaining, with granite countertops, abundant cabinet space, and a seamless flow between the kitchen, dining, and living areas. Upstairs, you'll find three additional bedrooms, including a spacious primary suite, along with a conveniently located laundry room complete with a washer and dryer. Easy access to I-81, Route 11, and other major commuter routes, this home offers the perfect balance of comfort and convenience while remaining close to shopping, dining, and local amenities. **No pets.** Washer and dryer are included for tenant use.
House for rent
$2,700/moFees may apply
124 Clerkenwell Dr, Stephens City, VA 22655
4beds
2,278sqft
Price may not include required fees and charges. Learn more|
Singlefamily
Available now
No pets
Air conditioner, central air, electric
2 Attached garage spaces parking
Central, electric, forced air, natural gas
What's special
First floor bedroomOpen-concept main levelGranite countertopsConveniently located laundry roomFour bedroom homeAbundant cabinet spaceSpacious primary suite
- 42 days |
- -- |
- -- |
Zillow last checked:
Listing updated:
Travel times

Let’s turn your rent into credit progress
Build credit history with every on-time payment and get credit for the payment you’re already making.
Facts & features
Interior
Bedrooms & bathrooms
- Bedrooms: 4
- Bathrooms: 3
- Full bathrooms: 3
Heating
- Central, Electric, Forced Air, Natural Gas
Cooling
- Air Conditioner, Central Air, Electric
Appliances
- Included: Gas Water Heater
Features
- Has basement: Yes
Interior area
- Total interior livable area: 2,278 sqft
Property
Parking
- Total spaces: 2
- Parking features: Attached, Driveway, Garage, Open
- Has attached garage: Yes
- Has uncovered spaces: Yes
- Details: Contact manager
Features
- Exterior features: Basement
- Pool features: Contact manager
Details
- Additional structures: Garage(s)
- Parcel number: 74A014236
Construction
Type & style
- Home type: SingleFamily
- Architectural style: Traditional
- Property subtype: SingleFamily
Condition
- Year built: 2023
Community & HOA
HOA
- Amenities included: Parking
Location
- Region: Stephens City
Financial & listing details
- Lease term: Contact For Details
Nearby apartments for rent
Price history
| Date | Event | Price |
|---|---|---|
| 8/3/2026 | Price change | $2,700-3.6%$1/sqft |
Source: Bright MLS #VAFV2043488 Report a problem | ||
| 7/17/2026 | Listed for rent | $2,800$1/sqft |
Source: Bright MLS #VAFV2043488 Report a problem | ||
| 1/30/2024 | Sold | $465,000$204/sqft |
Source:  Bright MLS #VAFV2016344 Report a problem Bright MLS #VAFV2016344 Report a problem | ||
| 1/8/2024 | Pending sale | $465,000-6.1%$204/sqft |
Source:  DR Horton Report a problem DR Horton Report a problem | ||
| 1/5/2024 | Price change | $494,990-1%$217/sqft |
Source: DR Horton Report a problem | ||
| 12/15/2023 | Price change | $499,990+2.3%$219/sqft |
Source: Bright MLS #VAFV2016344 Report a problem | ||
| 11/14/2023 | Listed for sale | $488,551$214/sqft |
Source: DR Horton Report a problem | ||
Neighborhood: 22655
Nearby schools
GreatSchools rating
- 4/10Middletown Elementary SchoolGrades: PK-5Distance: 3.9 mi
- 4/10Robert E. Aylor Middle SchoolGrades: 6-8Distance: 2.6 mi
- 4/10Sherando High SchoolGrades: 9-12Distance: 1.5 mi