Luxurious New Construction by Toll Brothers in Crescent Hill – Murphy, TX - Plano ISD. Welcome to your dream home in Crescent Hill—a boutique community in Murphy, TX, offering spacious home sites, refined architecture, and an unbeatable location. Built by Toll Brothers, this brand-new residence stuns with a farmhouse-inspired exterior and is perfectly positioned on a desirable west-facing homesite. Step inside to experience an impressive blend of elegance and functionality. The grand foyer sets the tone, guiding you past a private home office, a generously sized bedroom suite, and a striking circular staircase that anchors the home with architectural grace. The open-concept great room and bright casual dining area flow effortlessly into the gourmet kitchen—complete with a large center island with breakfast bar seating, extensive cabinetry, ample counter space, and a walk-in pantry—ideal for both everyday living and upscale entertaining. Nestled in the highly acclaimed Plano Independent School District, Crescent Hill offers a serene yet connected lifestyle. Enjoy close proximity to top employers, major commuter routes, and a wide array of shopping, dining, entertainment, and outdoor recreation. In this thoughtfully designed community, tranquility and convenience come together in perfect harmony. Thoughtfully designed for elegant, modern living, this home is the perfect blend of comfort, function, and upscale style.
Sold
Price Unknown
124 Cottonwood Ct, Murphy, TX 75094
5beds
3,684sqft
Farm, Single Family Residence
Built in 2025
10,323 Square Feet Lot
$959,000 Zestimate®
$--/sqft
$4,637 Estimated rent
Home value
$959,000
$901,000 - $1.02M
$4,637/mo
Zestimate® history
Owner options
List your home for rent
$4,637/mo
Rent Zestimate®
Find your next renter with Zillow Rental Manager. Plus, with online applications, you can quickly screen prospective tenants – for free.
$4,637/mo
Rent Zestimate®
Refinance and save
$600/mo
Est. payment
Refinancing to a lower rate could help reduce your monthly payments and save thousands over the life of the loan.
$600/mo
Est. payment
Explore your selling options
Work with a Zillow partner agent
Leverage their expertise and Zillow's premium Showcase listings to get your home seen by more buyers.
Get startedList with your own agent
Get your home in front of millions of buyers by listing it on Zillow.
Learn how to do itSell it yourself
Take full control of how buyers see your home on Zillow by listing For Sale by Owner (FSBO).
List your homeWhat's special
Refined architectureFarmhouse-inspired exteriorGrand foyerPrivate home officeWest-facing homesiteSpacious home sitesAmple counter space
Zillow last checked:
Listing updated:
Listed by:
Danielle Durbin 0692360 972-343-8695,
SevenHaus Realty 214-906-9450,
Daniel Durbin 0712588 214-906-9450,
SevenHaus Realty
Bought with:
Ikram Shalabi
Ebby Halliday, REALTORS
Source: NTREIS,MLS#: 20910333
Facts & features
Interior
Bedrooms & bathrooms
- Bedrooms: 5
- Bathrooms: 6
- Full bathrooms: 5
- 1/2 bathrooms: 1
Primary bedroom
- Features: Built-in Features, Dual Sinks, En Suite Bathroom, Separate Shower, Walk-In Closet(s)
- Level: First
- Dimensions: 0 x 0
Bedroom
- Level: First
- Dimensions: 0 x 0
Bedroom
- Level: Second
- Dimensions: 0 x 0
Bedroom
- Level: Second
- Dimensions: 0 x 0
Bedroom
- Level: Second
- Dimensions: 0 x 0
Dining room
- Level: First
- Dimensions: 0 x 0
Game room
- Level: Second
- Dimensions: 0 x 0
Kitchen
- Level: First
- Dimensions: 0 x 0
Living room
- Features: Fireplace
- Level: First
- Dimensions: 0 x 0
Media room
- Level: Second
- Dimensions: 0 x 0
Office
- Level: First
- Dimensions: 0 x 0
Heating
- Central, Electric, Zoned
Cooling
- Central Air, Ceiling Fan(s), Electric
Appliances
- Included: Dishwasher, Electric Oven, Gas Cooktop, Disposal, Microwave
- Laundry: Laundry in Utility Room
Features
- Built-in Features, Decorative/Designer Lighting Fixtures, Eat-in Kitchen, High Speed Internet, Kitchen Island, Open Floorplan, Cable TV, Walk-In Closet(s), Wired for Sound
- Flooring: Carpet, Tile, Wood
- Has basement: No
- Number of fireplaces: 1
- Fireplace features: Gas Starter
Interior area
- Total interior livable area: 3,684 sqft
Property
Parking
- Total spaces: 3
- Parking features: Garage, Garage Door Opener, Tandem
- Attached garage spaces: 3
Features
- Levels: Two
- Stories: 2
- Patio & porch: Covered
- Pool features: None
Lot
- Size: 10,323 Square Feet
Details
- Parcel number: R1355300A02801
Construction
Type & style
- Home type: SingleFamily
- Architectural style: Farmhouse,Modern,Traditional,Detached
- Property subtype: Farm, Single Family Residence
Materials
- Board & Batten Siding, Rock, Stone
- Foundation: Slab
- Roof: Composition
Condition
- New construction: Yes
- Year built: 2025
Utilities & green energy
- Sewer: Public Sewer
- Water: Public
- Utilities for property: Sewer Available, Water Available, Cable Available
Community & HOA
Community
- Security: Fire Alarm
- Subdivision: Crescent Hill
HOA
- Has HOA: Yes
- Services included: Association Management, Maintenance Structure
- HOA fee: $600 annually
- HOA name: Neighborhood Management
- HOA phone: 214-538-4997
Location
- Region: Murphy
Financial & listing details
- Tax assessed value: $126,000
- Annual tax amount: $2,051
- Date on market: 4/21/2025
- Cumulative days on market: 105 days
- Listing terms: Cash,Conventional,FHA,VA Loan
Price history
| Date | Event | Price |
|---|---|---|
| 9/15/2025 | Sold | -- |
Source: NTREIS #20910333 Report a problem | ||
| 8/4/2025 | Pending sale | $1,024,000$278/sqft |
Source: NTREIS #20910333 Report a problem | ||
| 6/11/2025 | Price change | $1,024,000-1.9%$278/sqft |
Source:  Toll Brothers Inc. Report a problem Toll Brothers Inc. Report a problem | ||
| 4/21/2025 | Listed for sale | $1,043,779$283/sqft |
Source: NTREIS #20910333 Report a problem | ||
Public tax history
| Year | Property taxes | Tax assessment |
|---|---|---|
| 2025 | $2,051 | $126,000 |
Find assessor info on the county website
Neighborhood: 75094
Nearby homes
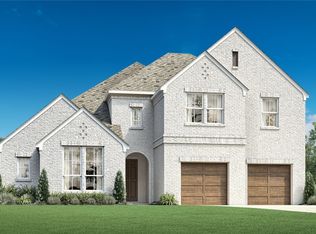
- $--4 bd5 ba3.6k sqft128 Cottonwood Ct, Murphy, TX 75094Sold
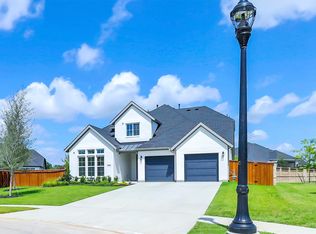
- $978,5005 bd4 ba3.6k sqft115 Cottonwood Ct, Murphy, TX 75094For Sale
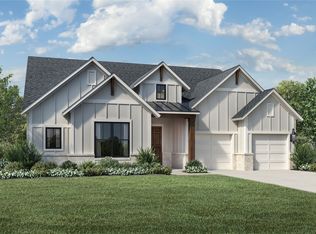
- $--4 bd4 ba3k sqft132 Cottonwood Ct, Murphy, TX 75094Sold
- $507,5612 bd2 ba2k sqft117 S Maxwell Creek Rd, Murphy, TX 75094Off Market
- $374,5003 bd2 ba1.9k sqft123 S Maxwell Creek Rd, Murphy, TX 75094Off Market
- $431,500-- bd-- ba1.8k sqft127 S Maxwell Creek Rd, Murphy, TX 75094Off Market
- $352,6003 bd2 ba1.3k sqft120 S Maxwell Creek Rd, Murphy, TX 75094Off Market
- $596,700-- bd-- ba-- sqft120 S Maxwell Creek Rd, Murphy, TX 75094Off Market
Nearby schools
GreatSchools rating
- 7/10Miller Elementary SchoolGrades: K-5Distance: 1.5 mi
- 9/10Murphy Middle SchoolGrades: 6-8Distance: 1.2 mi
- 7/10C A McMillen High SchoolGrades: 9-10Distance: 1.4 mi
Schools provided by the listing agent
- Elementary: Miller
- Middle: Murphy
- High: Mcmillen
- District: Plano ISD
Source: NTREIS. This data may not be complete. We recommend contacting the local school district to confirm school assignments for this home.
Get a cash offer in 3 minutes
Find out how much your home could sell for in as little as 3 minutes with a no-obligation cash offer.
Estimated market value
$959,000
Get a cash offer in 3 minutes
Find out how much your home could sell for in as little as 3 minutes with a no-obligation cash offer.
Estimated market value
$959,000
- Texas
- Collin County
- Murphy
- 75094
- 124 Cottonwood Ct
Nearby cities
Nearby neighborhoods
Nearby zip codes
Other Murphy Topics
