New Construction by Toll Brothers in Crescent Hill – Murphy, TX! Welcome to this stunning, newly constructed home built by Toll Brothers, located in the highly sought-after Crescent Hill community in Murphy, TX. The beautiful exterior boasts white-painted brick with dark accents, offering a modern, sophisticated curb appeal. Step inside to discover an open-concept floor plan, where the kitchen overlooks the great room, casual dining area, and an expansive covered patio—perfect for year-round entertaining. Whether hosting family gatherings or relaxing with friends, this space seamlessly blends indoor and outdoor living. The secluded primary bedroom suite is a true retreat, featuring a spacious walk-in closet and a luxurious private bath for ultimate relaxation. The suite's thoughtful design creates a serene space, ideal for unwinding after a long day. For those who work or desire extra space, a generous office and a large loft offer versatile options for living and entertaining, catering to your every need. Crescent Hill is a boutique community offering luxurious, new homes on spacious home sites, all within the esteemed Plano Independent School District. This prime location is not only tranquil but also conveniently close to major employers, commuter routes, shopping, dining, entertainment, and outdoor recreation—combining the best of both worlds: peace and convenience. The home features a media room, an alternate primary shower, and two full baths that replace a shared bath for added privacy. The extended covered patio, complete with a 12x8 multi-slide door, seamlessly connects the indoor and outdoor living spaces. A 36in fireplace creates a cozy atmosphere in the living area, while the garage boasts an 8' tall garage door. With a blend of luxury, space, and functionality, this Toll Brothers home in Crescent Hill is the perfect place to call home. Don’t miss your chance to experience this exceptional property—schedule a tour today!
Sold
Price Unknown
128 Cottonwood Ct, Murphy, TX 75094
4beds
3,643sqft
Single Family Residence
Built in 2025
10,367 Square Feet Lot
$889,800 Zestimate®
$--/sqft
$4,231 Estimated rent
Home value
$889,800
$836,000 - $943,000
$4,231/mo
Zestimate® history
Owner options
List your home for rent
$4,231/mo
Rent Zestimate®
Find your next renter with Zillow Rental Manager. Plus, with online applications, you can quickly screen prospective tenants – for free.
$4,231/mo
Rent Zestimate®
Refinance and save
$600/mo
Est. payment
Refinancing to a lower rate could help reduce your monthly payments and save thousands over the life of the loan.
$600/mo
Est. payment
Explore your selling options
Work with a Zillow partner agent
Leverage their expertise and Zillow's premium Showcase listings to get your home seen by more buyers.
Get startedList with your own agent
Get your home in front of millions of buyers by listing it on Zillow.
Learn how to do itSell it yourself
Take full control of how buyers see your home on Zillow by listing For Sale by Owner (FSBO).
List your homeWhat's special
Large loftGenerous officeOpen-concept floor planExtended covered patioLuxurious private bathSpacious walk-in closetExpansive covered patio
Zillow last checked:
Listing updated:
Listed by:
Danielle Durbin 0692360 972-343-8695,
SevenHaus Realty 214-906-9450,
Daniel Durbin 0712588 214-906-9450,
SevenHaus Realty
Bought with:
Jonny Carter
Bray Real Estate Group- Dallas
Source: NTREIS,MLS#: 20877012
Facts & features
Interior
Bedrooms & bathrooms
- Bedrooms: 4
- Bathrooms: 5
- Full bathrooms: 4
- 1/2 bathrooms: 1
Primary bedroom
- Features: Built-in Features, Dual Sinks, En Suite Bathroom, Separate Shower, Walk-In Closet(s)
- Level: First
- Dimensions: 0 x 0
Bedroom
- Level: First
- Dimensions: 0 x 0
Bedroom
- Level: Second
- Dimensions: 0 x 0
Bedroom
- Level: Second
- Dimensions: 0 x 0
Dining room
- Level: First
- Dimensions: 0 x 0
Game room
- Level: Second
- Dimensions: 0 x 0
Kitchen
- Features: Built-in Features, Eat-in Kitchen, Kitchen Island, Stone Counters, Walk-In Pantry
- Level: First
- Dimensions: 0 x 0
Living room
- Features: Fireplace
- Level: First
- Dimensions: 0 x 0
Media room
- Level: Second
- Dimensions: 0 x 0
Office
- Level: First
- Dimensions: 0 x 0
Heating
- Central, Zoned
Cooling
- Central Air, Ceiling Fan(s), Electric, Zoned
Appliances
- Included: Dishwasher, Electric Oven, Gas Cooktop, Disposal, Microwave
Features
- Decorative/Designer Lighting Fixtures, Eat-in Kitchen, High Speed Internet, Kitchen Island, Open Floorplan, Cable TV, Walk-In Closet(s)
- Flooring: Carpet, Tile, Wood
- Has basement: No
- Number of fireplaces: 1
- Fireplace features: Gas Starter
Interior area
- Total interior livable area: 3,643 sqft
Property
Parking
- Total spaces: 3
- Parking features: Garage Faces Front, Garage, Garage Door Opener
- Attached garage spaces: 3
Features
- Levels: Two
- Stories: 2
- Patio & porch: Rear Porch, Front Porch, Other, Covered
- Pool features: None
Lot
- Size: 10,367 Square Feet
- Features: Landscaped, Subdivision, Sprinkler System, Few Trees
Details
- Parcel number: 2935469
Construction
Type & style
- Home type: SingleFamily
- Architectural style: Traditional,Detached
- Property subtype: Single Family Residence
Materials
- Brick
- Foundation: Slab
- Roof: Composition
Condition
- New construction: Yes
- Year built: 2025
Utilities & green energy
- Sewer: Public Sewer
- Water: Public
- Utilities for property: Natural Gas Available, Sewer Available, Separate Meters, Water Available, Cable Available
Community & HOA
Community
- Security: Fire Alarm
- Subdivision: Crescent Hill
HOA
- Has HOA: Yes
- Services included: Maintenance Grounds
- HOA fee: $600 annually
- HOA name: Neighborhood management
- HOA phone: 214-538-4997
Location
- Region: Murphy
Financial & listing details
- Tax assessed value: $680,051
- Annual tax amount: $11,069
- Date on market: 3/21/2025
- Cumulative days on market: 57 days
- Listing terms: Cash,Conventional,FHA,VA Loan
Price history
| Date | Event | Price |
|---|---|---|
| 5/30/2025 | Sold | -- |
Source: NTREIS #20877012 Report a problem | ||
| 5/16/2025 | Pending sale | $1,025,054$281/sqft |
Source: NTREIS #20877012 Report a problem | ||
| 3/21/2025 | Price change | $1,025,054+2.6%$281/sqft |
Source: NTREIS #20877012 Report a problem | ||
| 3/14/2025 | Listed for sale | $999,054$274/sqft |
Source:  Toll Brothers Inc. Report a problem Toll Brothers Inc. Report a problem | ||
Public tax history
| Year | Property taxes | Tax assessment |
|---|---|---|
| 2025 | $11,069 | $680,051 |
Find assessor info on the county website
Neighborhood: 75094
Nearby homes
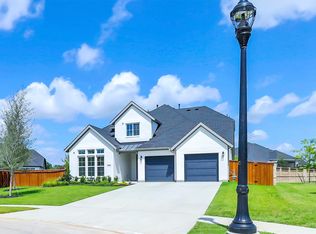
- $978,5005 bd4 ba3.6k sqft115 Cottonwood Ct, Murphy, TX 75094For Sale
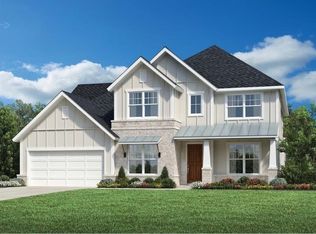
- $--5 bd6 ba3.6k sqft124 Cottonwood Ct, Murphy, TX 75094Sold
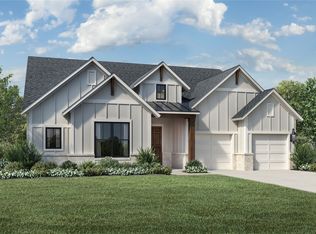
- $--4 bd4 ba3k sqft132 Cottonwood Ct, Murphy, TX 75094Sold
- $507,5612 bd2 ba2k sqft117 S Maxwell Creek Rd, Murphy, TX 75094Off Market
- $368,7003 bd2 ba1.9k sqft123 S Maxwell Creek Rd, Murphy, TX 75094Off Market
- $432,800-- bd-- ba1.8k sqft127 S Maxwell Creek Rd, Murphy, TX 75094Off Market
- $116,400-- bd-- ba-- sqftMaxwell Creek Rd, Plano, TX 75094Off Market
- $347,7003 bd2 ba1.3k sqft120 S Maxwell Creek Rd, Murphy, TX 75094Off Market
Nearby schools
GreatSchools rating
- 7/10Miller Elementary SchoolGrades: K-5Distance: 1.5 mi
- 9/10Murphy Middle SchoolGrades: 6-8Distance: 1.2 mi
- 7/10C A McMillen High SchoolGrades: 9-10Distance: 1.5 mi
Schools provided by the listing agent
- Elementary: Miller
- Middle: Murphy
- High: Mcmillen
- District: Plano ISD
Source: NTREIS. This data may not be complete. We recommend contacting the local school district to confirm school assignments for this home.
Get a cash offer in 3 minutes
Find out how much your home could sell for in as little as 3 minutes with a no-obligation cash offer.
Estimated market value
$889,800
Get a cash offer in 3 minutes
Find out how much your home could sell for in as little as 3 minutes with a no-obligation cash offer.
Estimated market value
$889,800
- Texas
- Collin County
- Murphy
- 75094
- 128 Cottonwood Ct
Nearby cities
Nearby neighborhoods
Nearby zip codes
Other Murphy Topics
