Welcome to one of the most exceptional homes in Murphy's prestigious Crescent Hill community! Perfectly positioned on a premium 17,468 SF (0.40-acre) corner cul-de-sac lot—the largest homesite in the neighborhood—this stunning 2026 Toll Brothers home offers a rare combination of luxury, privacy, and endless outdoor possibilities.
With 3,654 square feet, this thoughtfully designed residence features 4 spacious bedrooms, 3.5 baths, 3-car garage and premium finishes throughout. The open-concept floor plan showcases quartz kitchen countertops, a cozy fireplace, soaring ceilings, abundant natural light, and seamless indoor-outdoor living with a covered patio overlooking an expansive backyard.
The true showstopper is the backyard. Rarely does a property in Murphy offer nearly half an acre within the city limits. There is ample room to create the ultimate outdoor retreat—imagine a resort-style pool with spa, outdoor kitchen, pool house, sports court, putting green, playground, or lush garden—with space still remaining for entertaining, pets, and family activities. Opportunities like this are exceptionally rare.
Backing the appeal is a location that combines tranquility with convenience. Nestled on a quiet cul-de-sac and buffered for privacy, the home enjoys easy access to shopping, dining, major thoroughfares, and highly regarded Plano ISD schools.
If you've been searching for a brand-new luxury home with one of the largest lots in Murphy, this is your opportunity. Exceptional homesites like this seldom become available—don't miss your chance to own a property that offers the space, flexibility, and lifestyle today's buyers dream of.
For sale
$978,500
115 Cottonwood Ct, Murphy, TX 75094
5beds
3,654sqft
Single Family Residence
Built in 2026
0.4 Acres Lot
$954,600 Zestimate®
$268/sqft
$50/mo HOA
What's special
Cozy fireplaceSeamless indoor-outdoor livingOpen-concept floor planAbundant natural lightPremium finishes throughoutQuartz kitchen countertopsBuffered for privacy
- 48 days |
- 386 |
- 12 |
Zillow last checked:
Listing updated:
Listed by:
Mohamed Diane 0679894 833-535-5050,
50/50 Realty LLC 833-535-5050
Source: NTREIS,MLS#: 21317636
Facts & features
Interior
Bedrooms & bathrooms
- Bedrooms: 5
- Bathrooms: 4
- Full bathrooms: 3
- 1/2 bathrooms: 1
Primary bedroom
- Features: Walk-In Closet(s)
- Level: First
- Dimensions: 0 x 0
Bedroom
- Level: First
- Dimensions: 0 x 0
Bedroom
- Features: Walk-In Closet(s)
- Level: Second
- Dimensions: 0 x 0
Bedroom
- Features: Walk-In Closet(s)
- Level: Second
- Dimensions: 0 x 0
Dining room
- Features: Built-in Features, Ceiling Fan(s)
- Level: First
- Dimensions: 0 x 0
Game room
- Level: Second
- Dimensions: 0 x 0
Kitchen
- Level: First
- Dimensions: 0 x 0
Living room
- Features: Ceiling Fan(s), Fireplace
- Level: First
- Dimensions: 0 x 0
Media room
- Level: Second
- Dimensions: 0 x 0
Office
- Level: First
- Dimensions: 0 x 0
Heating
- Central, Electric, Zoned
Cooling
- Central Air, Ceiling Fan(s), Electric
Appliances
- Included: Dishwasher, Electric Oven, Gas Cooktop, Disposal, Microwave
- Laundry: Laundry in Utility Room
Features
- Built-in Features, Decorative/Designer Lighting Fixtures, Eat-in Kitchen, High Speed Internet, Cable TV, Wired for Sound
- Flooring: Carpet, Tile, Wood
- Has basement: No
- Number of fireplaces: 1
- Fireplace features: Gas Starter
Interior area
- Total interior livable area: 3,654 sqft
Video & virtual tour
Property
Parking
- Total spaces: 3
- Parking features: Garage, Garage Door Opener, Tandem
- Attached garage spaces: 3
Features
- Levels: Two
- Stories: 2
- Patio & porch: Covered
- Pool features: None
- Fencing: Back Yard
Lot
- Size: 0.4 Acres
Details
- Parcel number: R1355300B00801
Construction
Type & style
- Home type: SingleFamily
- Architectural style: Farmhouse,Modern,Traditional,Detached
- Property subtype: Single Family Residence
Materials
- Brick
- Foundation: Slab
Condition
- Year built: 2026
Utilities & green energy
- Sewer: Public Sewer
- Water: Public
- Utilities for property: Sewer Available, Water Available, Cable Available
Community & HOA
Community
- Security: Fire Alarm
- Subdivision: Crescent Hill
HOA
- Has HOA: Yes
- Services included: Association Management, Maintenance Structure
- HOA fee: $600 annually
- HOA name: Neighborhood Management
- HOA phone: 214-538-4997
Location
- Region: Murphy
Financial & listing details
- Price per square foot: $268/sqft
- Annual tax amount: $2,564
- Date on market: 7/1/2026
- Cumulative days on market: 48 days
- Exclusions: N/A
Estimated market value
$954,600
$907,000 - $1.00M
$4,139/mo
Price history
| Date | Event | Price |
|---|---|---|
| 7/1/2026 | Listed for sale | $978,500$268/sqft |
Source: NTREIS #21317636 Report a problem | ||
Public tax history
Tax history is unavailable.
Monthly payment
Est. payment
Payment breakdown
Explore the cost of this home by adjusting the details. Changes won't be saved.Climate risks
Neighborhood: 75094
Nearby schools
GreatSchools rating
- 7/10Miller Elementary SchoolGrades: K-5Distance: 1.5 mi
- 9/10Murphy Middle SchoolGrades: 6-8Distance: 1.2 mi
- 7/10C A McMillen High SchoolGrades: 9-10Distance: 1.5 mi
Schools provided by the listing agent
- Elementary: Miller
- Middle: Murphy
- High: Mcmillen,Plano East
- District: Plano ISD
Source: NTREIS. This data may not be complete. We recommend contacting the local school district to confirm school assignments for this home.
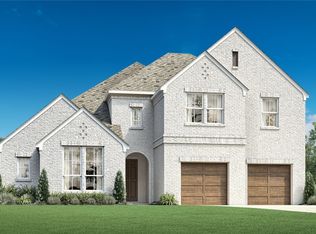
- $--4 bd5 ba3.6k sqft128 Cottonwood Ct, Murphy, TX 75094Sold
- $507,5612 bd2 ba2k sqft117 S Maxwell Creek Rd, Murphy, TX 75094Off Market
- $--4 bd4 ba3k sqft132 Cottonwood Ct, Murphy, TX 75094Sold
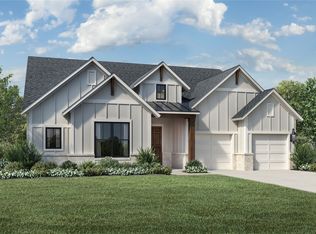
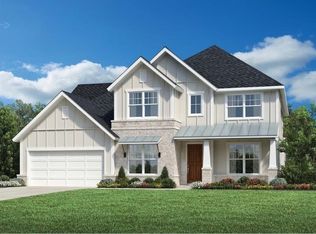
- $--5 bd6 ba3.6k sqft124 Cottonwood Ct, Murphy, TX 75094Sold
- $370,5003 bd2 ba1.9k sqft123 S Maxwell Creek Rd, Murphy, TX 75094Off Market
- $432,800-- bd-- ba1.8k sqft127 S Maxwell Creek Rd, Murphy, TX 75094Off Market
- $116,400-- bd-- ba-- sqftMaxwell Creek Rd, Plano, TX 75094Off Market
- $347,7003 bd2 ba1.3k sqft120 S Maxwell Creek Rd, Murphy, TX 75094Off Market
A local agent can set up tours, give advice and negotiate with sellers.
Similar homes
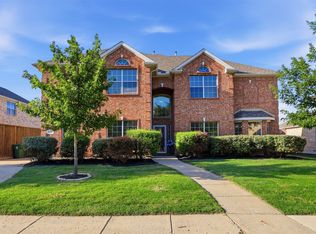
- $679,9006 bd4 ba4.2k sqft639 Silver Ridge Dr, Murphy, TX 75094For Sale
 MLS ID #21329419, Lisa Shields. NTREIS
 - $995,0004 bd5 ba3.6k sqft1029 Billy Ln, Allen, TX 75013For Sale
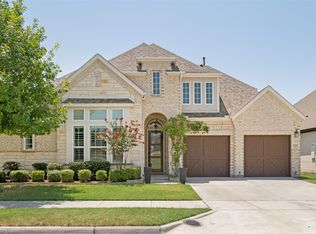 MLS ID #21349629, Steve Atkinson. NTREIS
 - $1,349,9005 bd5 ba4.3k sqft5409 Cheyenne Dr, Parker, TX 75002For Sale
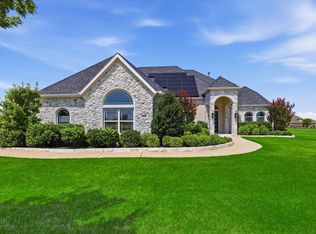 MLS ID #21338357, Janae Alvarez. NTREIS
 - $899,0005 bd4 ba3.8k sqft4115 Abingdon Dr, Garland, TX 75043For Sale
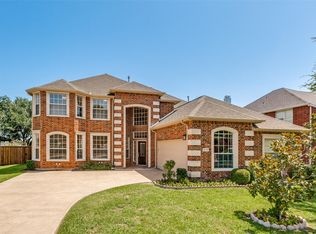 MLS ID #21323792, Noland Shorter. NTREIS
 - $700,0005 bd4 ba4k sqft1915 Legendary Reef Way, Wylie, TX 75098For SaleMLS ID #21239634, Clarisse Ngu. NTREIS
- $550,0004 bd4 ba3.2k sqft913 Birchwood Dr, Wylie, TX 75098For SaleMLS ID #21330677, Katy Druce. NTREIS
- $900,0005 bd4 ba3.4k sqft817 Winehart St, The Colony, TX 75056For SaleMLS ID #21316422, Victor Vo. NTREIS
- $799,0005 bd4 ba3.7k sqft312 Ledstone Ct, Rockwall, TX 75032For SaleMLS ID #21318826, Randal Shinn. NTREIS
- $775,0004 bd4 ba3.8k sqft2524 Hayloft Way, Plano, TX 75075For SaleMLS ID #21344999, Susan Georgeson. NTREIS
- $829,9005 bd5 ba4.5k sqft273 Shallow Brook Dr, Sunnyvale, TX 75182For SaleMLS ID #21303160, Brent Rice. NTREIS
- $545,0005 bd4 ba3.7k sqft2402 Ray Roberts Dr, Wylie, TX 75098For SaleMLS ID #21280768, Sitra Seman. NTREIS
- $615,0004 bd3 ba2.8k sqft4509 Lone Elm St, Sachse, TX 75048For SaleMLS ID #21226869, Ngunza Chin Thui Thui. NTREIS
- $814,0005 bd5 ba4.1k sqft1009 Peacock Blvd, Carrollton, TX 75007For SaleMLS ID #21352503, Danial Lakhani. NTREIS
- $690,0006 bd5 ba4k sqft503 Rock Rose Ln, Wylie, TX 75098For SaleMLS ID #21213735, Chi N. Ly. NTREIS
- $1,039,9005 bd5 ba4.7k sqft1730 Sweetwater Ln, Prosper, TX 75078For SaleMLS ID #21255915, Suresh Gupta. NTREIS
- $924,9004 bd4 ba3.4k sqft15513 Fringe Tree Rd, Frisco, TX 75035For SaleMLS ID #21289893, Christie Cannon. NTREIS
- $609,9006 bd4 ba3k sqft405 Rock Rose Ln, Wylie, TX 75098For SaleMLS ID #21339738, Alvin Paulson. NTREIS
- $790,0004 bd4 ba3.5k sqft6500 Palo Alto St, McKinney, TX 75070For SaleMLS ID #21335873, Sanjay Joshi. NTREIS
- $519,9903 bd2 ba2.1k sqft914 Goldenwave Trl, Wylie, TX 75098New ConstructionNTREIS
- $799,2445 bd5 ba3.4k sqft515 Birthright Ln, McLendon Chisholm, TX 75032For SaleMLS ID #21263671, Ben Caballero. NTREIS
