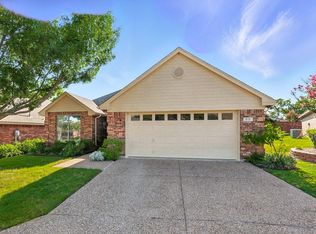
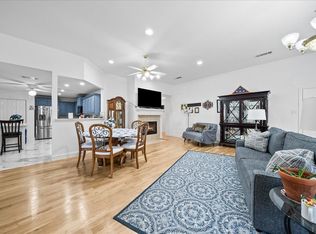
Discover peaceful, easy living in this charming, meticulously-maintained single-story home, located in a gated, 55+ community. Featuring 3 bedrooms and 2 full baths, this open-concept layout is designed for modern living. The large primary suite boasts a generous ensuite bath with dual walk-in closets, and separate tub. The spacious eat-in kitchen provides ample storage with plenty of cabinets and beautiful countertops. While the formal dining room can easily be transformed into an office or large flex space. Enjoy a low-maintenance lifestyle with the HOA taking care of front and backyard lawn care, tree trimming, exterior paint, basic cable, internet, and more. Ready for new owners!
Sold
Price Unknown
124 Crestridge Dr #34, Cedar Hill, TX 75104
3beds
1,737sqft
Single Family Residence
Built in 2004
-- sqft lot
$324,200 Zestimate®
$--/sqft
$2,342 Estimated rent
Home value
$324,200
$295,000 - $357,000
$2,342/mo
Zestimate® history
Owner options
List your home for rent
$2,342/mo
Rent Zestimate®
Find your next renter with Zillow Rental Manager. Plus, with online applications, you can quickly screen prospective tenants – for free.
$2,342/mo
Rent Zestimate®
Refinance and save
$216/mo
Est. payment
Refinancing to a lower rate could help reduce your monthly payments and save thousands over the life of the loan.
$216/mo
Est. payment
Explore your selling options
Work with a Zillow partner agent
Leverage their expertise and Zillow's premium Showcase listings to get your home seen by more buyers.
Get startedList with your own agent
Get your home in front of millions of buyers by listing it on Zillow.
Learn how to do itSell it yourself
Take full control of how buyers see your home on Zillow by listing For Sale by Owner (FSBO).
List your homeWhat's special
Formal dining roomGenerous ensuite bathSpacious eat-in kitchenWalk-in closetAmple storageLarge primary suiteOpen-concept layout
Zillow last checked:
Listing updated:
Listed by:
Michael Barnett 0624563,
Fritz Realty Group LLC 469-789-6769
Bought with:
Richard Doku
Daystar Realtors
Source: NTREIS,MLS#: 20732614
Facts & features
Interior
Bedrooms & bathrooms
- Bedrooms: 3
- Bathrooms: 2
- Full bathrooms: 2
Primary bedroom
- Features: Dual Sinks, Garden Tub/Roman Tub, Separate Shower, Walk-In Closet(s)
- Level: First
- Dimensions: 15 x 13
Bedroom
- Level: First
- Dimensions: 12 x 11
Bedroom
- Level: First
- Dimensions: 11 x 9
Kitchen
- Features: Eat-in Kitchen
- Level: First
- Dimensions: 17 x 10
Living room
- Features: Fireplace
- Level: First
- Dimensions: 18 x 17
Heating
- Central, Natural Gas
Cooling
- Central Air, Ceiling Fan(s), Electric
Appliances
- Included: Dishwasher, Gas Cooktop, Disposal, Microwave
Features
- Eat-in Kitchen, High Speed Internet, Open Floorplan, Cable TV, Walk-In Closet(s)
- Flooring: Ceramic Tile, Hardwood
- Has basement: No
- Number of fireplaces: 1
- Fireplace features: Living Room, Wood Burning
Interior area
- Total interior livable area: 1,737 sqft
Property
Parking
- Total spaces: 2
- Parking features: Garage
- Attached garage spaces: 2
Features
- Levels: One
- Stories: 1
- Patio & porch: Covered
- Pool features: None
Lot
- Features: Interior Lot
Details
- Parcel number: 16006700000000034
Construction
Type & style
- Home type: SingleFamily
- Architectural style: Traditional
- Property subtype: Single Family Residence
Materials
- Brick
- Foundation: Slab
- Roof: Composition
Condition
- Year built: 2004
Utilities & green energy
- Sewer: Public Sewer
- Water: Public
- Utilities for property: Sewer Available, Water Available, Cable Available
Community & HOA
Community
- Senior community: Yes
- Subdivision: Cresthaven Cottages Condo
HOA
- Has HOA: Yes
- Amenities included: Maintenance Front Yard
- Services included: Association Management, Internet, Maintenance Grounds
- HOA fee: $216 monthly
- HOA name: Cresthaven Cottages
- HOA phone: 214-577-8022
Location
- Region: Cedar Hill
Financial & listing details
- Tax assessed value: $307,630
- Annual tax amount: $5,833
- Date on market: 9/19/2024
- Cumulative days on market: 61 days
- Listing terms: Cash,Conventional,FHA,VA Loan
Price history
| Date | Event | Price |
|---|---|---|
| 1/28/2025 | Sold | -- |
Source: NTREIS #20732614 Report a problem | ||
| 12/12/2024 | Pending sale | $325,000$187/sqft |
Source: NTREIS #20732614 Report a problem | ||
| 11/22/2024 | Contingent | $325,000$187/sqft |
Source: NTREIS #20732614 Report a problem | ||
| 10/2/2024 | Listed for sale | $325,000$187/sqft |
Source: NTREIS #20732614 Report a problem | ||
| 9/23/2024 | Listing removed | $325,000$187/sqft |
Source: NTREIS #20732614 Report a problem | ||
| 9/19/2024 | Listed for sale | $325,000$187/sqft |
Source: NTREIS #20732614 Report a problem | ||
Public tax history
| Year | Property taxes | Tax assessment |
|---|---|---|
| 2025 | $1,922 -16.7% | $307,630 |
| 2024 | $2,308 +7.1% | $307,630 +22.6% |
| 2023 | $2,155 -34% | $250,950 |
| 2022 | $3,266 +1.3% | $250,950 +41.8% |
| 2021 | $3,224 +127.4% | $177,010 |
| 2020 | $1,417 -1.1% | $177,010 |
| 2019 | $1,433 -1% | $177,010 |
| 2018 | $1,448 +9.4% | $177,010 +7.5% |
| 2017 | $1,324 -1.6% | $164,700 |
| 2016 | $1,346 +14.3% | $164,700 |
| 2015 | $1,178 | $164,700 +11.2% |
| 2014 | $1,178 | $148,110 |
| 2013 | -- | -- |
| 2012 | -- | -- |
| 2011 | -- | -- |
| 2010 | -- | -- |
| 2009 | -- | -- |
| 2008 | -- | -- |
| 2007 | -- | -- |
| 2005 | -- | -- |
| 2004 | -- | -- |
Find assessor info on the county website
Neighborhood: 75104
Nearby homes
- $--2 bd2 ba1.7k sqft915 Cresthaven Dr #3, Cedar Hill, TX 75104Sold

- $--3 bd2 ba1.6k sqft919 Cresthaven Dr #4, Cedar Hill, TX 75104Sold
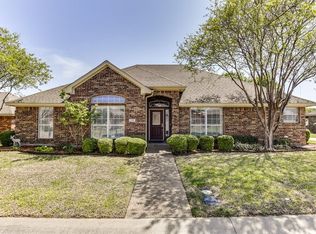
- $300,0003 bd2 ba1.5k sqft942 Cresthill Dr #20, Cedar Hill, TX 75104For Sale
- $--3 bd2 ba1.8k sqft128 Crestridge Dr #33, Cedar Hill, TX 75104Sold
- $--3 bd2 ba2.5k sqft907 Cresthill Dr #39, Cedar Hill, TX 75104Sold
- $--3 bd2 ba1.7k sqft131 Crestridge Dr, Cedar Hill, TX 75104Sold
- $--2 bd2 ba1.3k sqft926 Cresthill Dr, Cedar Hill, TX 75104Sold
- $298,5003 bd2 ba1.7k sqft131 Crestridge Dr #9, Cedar Hill, TX 75104Off Market
Nearby schools
GreatSchools rating
- 4/10High Pointe Elementary SchoolGrades: PK-5Distance: 0.9 mi
- 4/10Bessie Coleman Middle SchoolGrades: 6-8Distance: 1.7 mi
- 2/10Cedar Hill High SchoolGrades: 9-12Distance: 1.8 mi
Schools provided by the listing agent
- Elementary: Highpointe
- Middle: Besse Coleman
- High: Cedar Hill
- District: Cedar Hill ISD
Source: NTREIS. This data may not be complete. We recommend contacting the local school district to confirm school assignments for this home.
Get a cash offer in 3 minutes
Find out how much your home could sell for in as little as 3 minutes with a no-obligation cash offer.
Estimated market value
$324,200
Get a cash offer in 3 minutes
Find out how much your home could sell for in as little as 3 minutes with a no-obligation cash offer.
Estimated market value
$324,200
- Texas
- Dallas County
- Cedar Hill
- 75104
- 124 Crestridge Dr Unit 34
Nearby cities
Nearby neighborhoods
Nearby zip codes
Other Cedar Hill Topics
