Welcome to this stunning Barclay custom-built home in a gated 55+ community, located in the heart of Cedar Hill with easy access to shopping, freeways, and local amenities. Offering 2,500 square feet of luxurious living, this beautifully crafted residence includes 2 bedrooms and an office, which can easily be converted into a third bedroom if needed. The detailed woodwork throughout the home adds an elegant touch, highlighting the quality craftsmanship. The expansive kitchen features a large pantry, ideal for the family chef, while the fantastic living room, complete with surround sound and a cozy gas fireplace, provides a view of the community’s water feature through a picturesque window. Custom window treatments and a gorgeous dining room add to the charm of this exceptional home. Don’t miss the opportunity to experience the comfort, style, and convenience of this beautiful home—schedule your tour today!
Sold
Price Unknown
907 Cresthill Dr #39, Cedar Hill, TX 75104
3beds
2,503sqft
Single Family Residence
Built in 2005
10.86 Acres Lot
$411,600 Zestimate®
$--/sqft
$2,715 Estimated rent
Home value
$411,600
$370,000 - $457,000
$2,715/mo
Zestimate® history
Owner options
List your home for rent
$2,715/mo
Rent Zestimate®
Find your next renter with Zillow Rental Manager. Plus, with online applications, you can quickly screen prospective tenants – for free.
$2,715/mo
Rent Zestimate®
Refinance and save
$216/mo
Est. payment
Refinancing to a lower rate could help reduce your monthly payments and save thousands over the life of the loan.
$216/mo
Est. payment
Explore your selling options
Work with a Zillow partner agent
Leverage their expertise and Zillow's premium Showcase listings to get your home seen by more buyers.
Get startedList with your own agent
Get your home in front of millions of buyers by listing it on Zillow.
Learn how to do itSell it yourself
Take full control of how buyers see your home on Zillow by listing For Sale by Owner (FSBO).
List your homeWhat's special
Cozy gas fireplaceGorgeous dining roomCustom window treatmentsSurround soundDetailed woodworkExpansive kitchenLarge pantry
Zillow last checked:
Listing updated:
Listed by:
Angela Hudson 0699387 972-460-5200,
CENTURY 21 Judge Fite Co. 972-460-5200
Bought with:
Mallane Scott
Lanee Scott Realtors, LLC
Source: NTREIS,MLS#: 20756936
Facts & features
Interior
Bedrooms & bathrooms
- Bedrooms: 3
- Bathrooms: 2
- Full bathrooms: 2
Heating
- Central, Fireplace(s), Natural Gas
Cooling
- Ceiling Fan(s), Electric
Appliances
- Included: Dishwasher, Electric Range, Disposal, Gas Water Heater, Microwave, Refrigerator
- Laundry: Washer Hookup, Electric Dryer Hookup, Laundry in Utility Room
Features
- Decorative/Designer Lighting Fixtures, Double Vanity, Eat-in Kitchen, Granite Counters, High Speed Internet, Kitchen Island, Open Floorplan, Pantry, Cable TV, Walk-In Closet(s), Wired for Sound
- Flooring: Concrete, Painted/Stained
- Windows: Window Coverings
- Has basement: No
- Number of fireplaces: 1
- Fireplace features: Gas, Gas Log, Living Room
Interior area
- Total interior livable area: 2,503 sqft
Property
Parking
- Total spaces: 2
- Parking features: Common, Door-Single, Driveway, Garage, Garage Door Opener, Gated, Garage Faces Rear
- Attached garage spaces: 2
- Has uncovered spaces: Yes
Accessibility
- Accessibility features: Accessible Full Bath, Accessible Bedroom, Accessible Kitchen
Features
- Levels: One
- Stories: 1
- Patio & porch: Covered
- Pool features: None
Lot
- Size: 10.86 Acres
Details
- Parcel number: 16006700000000039
Construction
Type & style
- Home type: SingleFamily
- Architectural style: Detached
- Property subtype: Single Family Residence
Materials
- Brick, Stone Veneer
- Foundation: Slab
- Roof: Composition,Shingle
Condition
- Year built: 2005
Utilities & green energy
- Sewer: Public Sewer
- Water: Public
- Utilities for property: Sewer Available, Water Available, Cable Available
Community & HOA
Community
- Features: Lake, Sidewalks, Trails/Paths, Gated
- Security: Gated Community, Smoke Detector(s)
- Senior community: Yes
- Subdivision: Cresthaven Cottages Condo
HOA
- Has HOA: Yes
- Amenities included: Maintenance Front Yard
- Services included: Association Management, Maintenance Grounds
- HOA fee: $216 monthly
- HOA name: Cresthaven Cottages
- HOA phone: 214-577-8022
Location
- Region: Cedar Hill
Financial & listing details
- Tax assessed value: $379,320
- Annual tax amount: $7,087
- Date on market: 10/28/2024
- Cumulative days on market: 150 days
- Listing terms: Cash,Conventional,FHA,VA Loan
Price history
| Date | Event | Price |
|---|---|---|
| 5/12/2025 | Sold | -- |
Source: NTREIS #20756936 Report a problem | ||
| 4/10/2025 | Pending sale | $442,000$177/sqft |
Source: NTREIS #20756936 Report a problem | ||
| 4/3/2025 | Contingent | $442,000$177/sqft |
Source: NTREIS #20756936 Report a problem | ||
| 3/31/2025 | Listed for sale | $442,000$177/sqft |
Source: NTREIS #20756936 Report a problem | ||
| 2/1/2025 | Contingent | $442,000$177/sqft |
Source: NTREIS #20756936 Report a problem | ||
| 10/28/2024 | Listed for sale | $442,000$177/sqft |
Source: NTREIS #20756936 Report a problem | ||
Public tax history
| Year | Property taxes | Tax assessment |
|---|---|---|
| 2025 | $2,623 -4.3% | $379,320 |
| 2024 | $2,742 +7.4% | $379,320 +24.4% |
| 2023 | $2,553 -37.2% | $304,880 |
| 2022 | $4,065 +2.6% | $304,880 +34.8% |
| 2021 | $3,962 +0.1% | $226,100 |
| 2020 | $3,958 -0.5% | $226,100 |
| 2019 | $3,979 +1.1% | $226,100 |
| 2018 | $3,936 +5.4% | $226,100 +13% |
| 2017 | $3,734 -0.6% | $200,120 |
| 2016 | $3,755 +1.5% | $200,120 |
| 2015 | $3,699 | $200,120 +11.6% |
| 2014 | $3,699 | $179,300 |
| 2013 | -- | -- |
| 2012 | -- | -- |
| 2011 | -- | -- |
| 2010 | -- | -- |
| 2009 | -- | -- |
| 2008 | -- | -- |
| 2007 | -- | -- |
| 2005 | -- | -- |
| 2004 | -- | -- |
Find assessor info on the county website
Neighborhood: 75104
Nearby homes
- $--2 bd2 ba1.7k sqft915 Cresthaven Dr #3, Cedar Hill, TX 75104Sold

- $--3 bd2 ba1.6k sqft919 Cresthaven Dr #4, Cedar Hill, TX 75104Sold
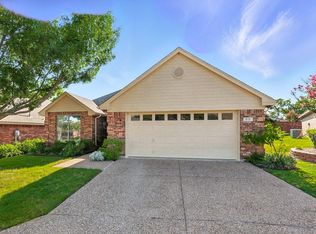
- $300,0003 bd2 ba1.5k sqft942 Cresthill Dr #20, Cedar Hill, TX 75104For Sale
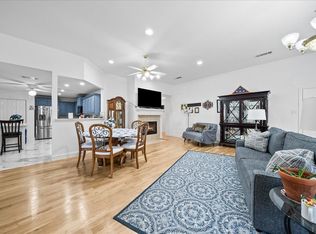
- $--3 bd2 ba1.8k sqft128 Crestridge Dr #33, Cedar Hill, TX 75104Sold
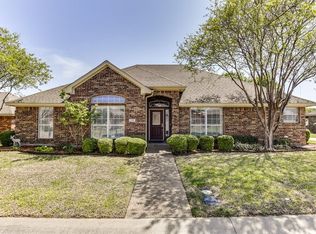
- $--3 bd2 ba1.7k sqft124 Crestridge Dr #34, Cedar Hill, TX 75104Sold
- $--3 bd2 ba1.7k sqft131 Crestridge Dr, Cedar Hill, TX 75104Sold
- $--2 bd2 ba1.3k sqft926 Cresthill Dr, Cedar Hill, TX 75104Sold
- $298,5003 bd2 ba1.7k sqft131 Crestridge Dr #9, Cedar Hill, TX 75104Off Market
Nearby schools
GreatSchools rating
- 4/10High Pointe Elementary SchoolGrades: PK-5Distance: 0.9 mi
- 4/10Bessie Coleman Middle SchoolGrades: 6-8Distance: 1.7 mi
- 2/10Cedar Hill High SchoolGrades: 9-12Distance: 1.8 mi
Schools provided by the listing agent
- Elementary: Highpointe
- Middle: Besse Coleman
- High: Cedar Hill Collegiate
- District: Cedar Hill ISD
Source: NTREIS. This data may not be complete. We recommend contacting the local school district to confirm school assignments for this home.
Get a cash offer in 3 minutes
Find out how much your home could sell for in as little as 3 minutes with a no-obligation cash offer.
Estimated market value
$411,600
Get a cash offer in 3 minutes
Find out how much your home could sell for in as little as 3 minutes with a no-obligation cash offer.
Estimated market value
$411,600
- Texas
- Dallas County
- Cedar Hill
- 75104
- 907 Cresthill Dr Unit 39
Nearby cities
Nearby neighborhoods
Nearby zip codes
Other Cedar Hill Topics
