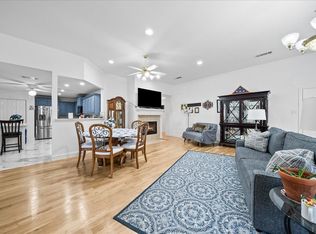
Welcome to Cresthaven Cottages! This well-maintained 3 bedroom, 2 bath home is located in the gated 55+ active adult community of Cresthaven Cottages, offering comfort and convenience. The HOA takes care of the details with basic lawn maintenance and lawn watering, exterior painting upkeep, Spectrum cable TV, and internet all included. Natural gas is available, and while the current oven-cooktop is electric, it can easily be converted to gas. Additional features include an epoxy-coated garage floor, a dedicated desk area perfect for work or hobbies, and an attic with plywood flooring for extra storage. Recently installed smoke and carbon monoxide detectors add peace of mind. DedicatedLight switch near front for activation of Red Light that is located outside to help EMS locate home in case of emergencies. Ideally located close to shopping, restaurants, and easy access to Hwy 67, this home is move-in ready and waiting for you to enjoy the best of active adult living!
Sold
Price Unknown
919 Cresthaven Dr #4, Cedar Hill, TX 75104
3beds
1,664sqft
Single Family Residence
Built in 2004
10.86 Acres Lot
$297,600 Zestimate®
$--/sqft
$2,571 Estimated rent
Home value
$297,600
$271,000 - $327,000
$2,571/mo
Zestimate® history
Owner options
List your home for rent
$2,571/mo
Rent Zestimate®
Find your next renter with Zillow Rental Manager. Plus, with online applications, you can quickly screen prospective tenants – for free.
$2,571/mo
Rent Zestimate®
Refinance and save
$236/mo
Est. payment
Refinancing to a lower rate could help reduce your monthly payments and save thousands over the life of the loan.
$236/mo
Est. payment
Explore your selling options
Work with a Zillow partner agent
Leverage their expertise and Zillow's premium Showcase listings to get your home seen by more buyers.
Get startedList with your own agent
Get your home in front of millions of buyers by listing it on Zillow.
Learn how to do itSell it yourself
Take full control of how buyers see your home on Zillow by listing For Sale by Owner (FSBO).
List your homeWhat's special
Epoxy-coated garage floorDedicated desk areaLawn wateringBasic lawn maintenanceExterior painting upkeepAttic with plywood flooring
Zillow last checked:
Listing updated:
Listed by:
Jason Kramer 0711999 888-455-6040,
Fathom Realty LLC 888-455-6040
Bought with:
Yemisi Beene
eXp Realty LLC
Source: NTREIS,MLS#: 21000367
Facts & features
Interior
Bedrooms & bathrooms
- Bedrooms: 3
- Bathrooms: 2
- Full bathrooms: 2
Primary bedroom
- Features: Ceiling Fan(s), En Suite Bathroom
- Level: First
- Dimensions: 15 x 15
Bedroom
- Features: Ceiling Fan(s)
- Level: First
- Dimensions: 14 x 11
Bedroom
- Features: Ceiling Fan(s)
- Level: First
- Dimensions: 10 x 9
Primary bathroom
- Features: En Suite Bathroom
- Level: First
- Dimensions: 8 x 7
Breakfast room nook
- Level: First
- Dimensions: 10 x 10
Other
- Level: First
- Dimensions: 8 x 5
Kitchen
- Features: Built-in Features, Eat-in Kitchen, Granite Counters
- Level: First
- Dimensions: 9 x 17
Living room
- Features: Ceiling Fan(s), Fireplace
- Level: First
- Dimensions: 15 x 32
Heating
- Central, Electric
Cooling
- Central Air, Electric
Appliances
- Included: Some Gas Appliances, Dishwasher, Electric Cooktop, Electric Oven, Gas Cooktop, Gas Water Heater, Microwave, Plumbed For Gas
- Laundry: Washer Hookup, Electric Dryer Hookup
Features
- Built-in Features
- Flooring: Carpet, Ceramic Tile, Vinyl
- Has basement: No
- Number of fireplaces: 1
- Fireplace features: Electric
Interior area
- Total interior livable area: 1,664 sqft
Property
Parking
- Total spaces: 2
- Parking features: Garage Faces Front, Garage
- Attached garage spaces: 2
Accessibility
- Accessibility features: Accessible Full Bath, Grip-Accessible Features
Features
- Levels: One
- Stories: 1
- Patio & porch: Covered
- Pool features: None
- Fencing: None
Lot
- Size: 10.86 Acres
Details
- Parcel number: 16006700000000004
Construction
Type & style
- Home type: SingleFamily
- Architectural style: Traditional,Detached
- Property subtype: Single Family Residence
Materials
- Brick
- Foundation: Slab
- Roof: Composition
Condition
- Year built: 2004
Utilities & green energy
- Sewer: Public Sewer
- Water: Public
- Utilities for property: Natural Gas Available, Sewer Available, Water Available
Community & HOA
Community
- Features: Gated
- Security: Carbon Monoxide Detector(s), Smoke Detector(s)
- Senior community: Yes
- Subdivision: Cresthaven Cottages Condo
HOA
- Has HOA: Yes
- Amenities included: Maintenance Front Yard
- Services included: Internet, Maintenance Grounds
- HOA fee: $236 monthly
- HOA name: Cresthaven Cottages Homeowner’s Association
- HOA phone: 214-577-8022
Location
- Region: Cedar Hill
Financial & listing details
- Tax assessed value: $304,560
- Annual tax amount: $6,997
- Date on market: 7/15/2025
- Cumulative days on market: 39 days
- Listing terms: Cash,Conventional,FHA,VA Loan
Price history
| Date | Event | Price |
|---|---|---|
| 9/24/2025 | Sold | -- |
Source: NTREIS #21000367 Report a problem | ||
| 8/31/2025 | Pending sale | $315,000$189/sqft |
Source: NTREIS #21000367 Report a problem | ||
| 8/23/2025 | Contingent | $315,000$189/sqft |
Source: NTREIS #21000367 Report a problem | ||
| 7/15/2025 | Listed for sale | $315,000$189/sqft |
Source: NTREIS #21000367 Report a problem | ||
Public tax history
| Year | Property taxes | Tax assessment |
|---|---|---|
| 2025 | $1,923 -15.3% | $304,560 |
| 2024 | $2,269 +7.2% | $304,560 +22.6% |
| 2023 | $2,117 -36.8% | $248,500 |
| 2022 | $3,351 +6% | $248,500 +42% |
| 2021 | $3,162 -1.8% | $175,010 |
| 2020 | $3,220 -1.4% | $175,010 |
| 2019 | $3,267 -3.3% | $175,010 |
| 2018 | $3,380 +3.4% | $175,010 +7.5% |
| 2017 | $3,269 -0.7% | $162,860 |
| 2016 | $3,291 -1% | $162,860 |
| 2015 | $3,324 | $162,860 +14.1% |
| 2014 | $3,324 | $142,700 |
| 2013 | -- | -- |
| 2012 | -- | -- |
| 2011 | -- | -- |
| 2010 | -- | -- |
| 2009 | -- | -- |
| 2008 | -- | -- |
| 2007 | -- | -- |
| 2005 | -- | -- |
| 2004 | -- | -- |
Find assessor info on the county website
Neighborhood: 75104
Nearby homes
- $--2 bd2 ba1.7k sqft915 Cresthaven Dr #3, Cedar Hill, TX 75104Sold

- $300,0003 bd2 ba1.5k sqft942 Cresthill Dr #20, Cedar Hill, TX 75104For Sale
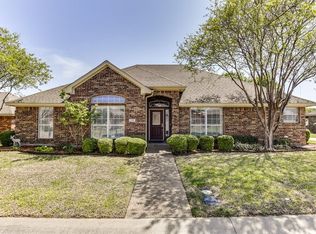
- $--3 bd2 ba1.8k sqft128 Crestridge Dr #33, Cedar Hill, TX 75104Sold
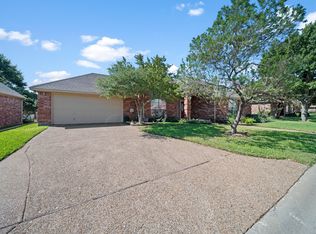
- $--3 bd2 ba1.7k sqft124 Crestridge Dr #34, Cedar Hill, TX 75104Sold
- $--3 bd2 ba2.5k sqft907 Cresthill Dr #39, Cedar Hill, TX 75104Sold
- $--3 bd2 ba1.7k sqft131 Crestridge Dr, Cedar Hill, TX 75104Sold
- $--2 bd2 ba1.3k sqft926 Cresthill Dr, Cedar Hill, TX 75104Sold
- $298,5003 bd2 ba1.7k sqft131 Crestridge Dr #9, Cedar Hill, TX 75104Off Market
Nearby schools
GreatSchools rating
- 4/10High Pointe Elementary SchoolGrades: PK-5Distance: 0.9 mi
- 4/10Bessie Coleman Middle SchoolGrades: 6-8Distance: 1.7 mi
- 2/10Cedar Hill High SchoolGrades: 9-12Distance: 1.8 mi
Schools provided by the listing agent
- Elementary: Highpointe
- Middle: Besse Coleman
- High: Cedar Hill
- District: Cedar Hill ISD
Source: NTREIS. This data may not be complete. We recommend contacting the local school district to confirm school assignments for this home.
Get a cash offer in 3 minutes
Find out how much your home could sell for in as little as 3 minutes with a no-obligation cash offer.
Estimated market value
$297,600
Get a cash offer in 3 minutes
Find out how much your home could sell for in as little as 3 minutes with a no-obligation cash offer.
Estimated market value
$297,600
- Texas
- Dallas County
- Cedar Hill
- 75104
- 919 Cresthaven Dr Unit 4
Nearby cities
Nearby neighborhoods
Nearby zip codes
Other Cedar Hill Topics
