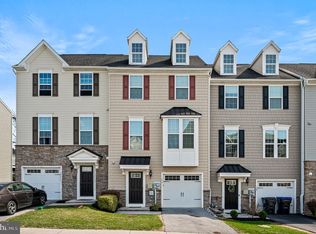
Welcome to an opportunity to purchase an end-unit townhome in a fabulous location with easy access to the 202-corridor from West Chester to Paoli all the way to KOP. This unit is move-in ready and has all the bells and whistles imitating the model home when it was originally built only 8 years back. The unit offers 3 full levels with almost 2,300 square ft of living space including 3 bedrooms, 2 full baths, plus 2 powder rooms. The front has no direct view of other units but a view of an expansive grassy common space. As you enter, you’ll find modern 5” wide planked hardwood flooring leading to a huge family room complete with rough-in plumbing all ready for a wet bar. Here you have access to your garage and from the family room, a slider door to the outside allowing access to the outside rear of property with a view of trees and green grass. Up the stairs is the main living level that offers an open floor plan with 9 ft ceilings and wide-planked hardwood flooring that is flooded with an abundance of natural light. The living room offers generous space enhanced by additional recessed lighting. Adjacent to it is a powder room featuring an updated vanity. The large gourmet kitchen has granite countertops, an extra 8-foot-long island that comfortably seats 5+ stools, custom brick backsplash, stainless-steel appliances with an upgraded 5-burner gas range and an oversized stainless-steel kitchen sink. As an added feature, there is a butler’s pantry with glass cabinetry that can serve as your coffee bar for your morning tea or coffee ritual. The dining area is adjacent to a row of windows and can accommodate a large table for festive family meals. Adjacent is a sliding door that leads to a 10x20 composite deck where you can retreat to a private view of the trees while grilling a feast on the propane gas grill. The top level has three bedrooms including the primary suite accented with a tray ceiling with fan and featuring a spacious walk-in closet. The primary bath includes a soaking tub and separate shower with seat along with a dual vanity and upgraded counter tops. A hall bath and laundry room with an energy-efficient washer and dryer complete this floor. The Townes features sidewalks throughout the community with a tot lot and walking trail that pair with the adjacent community of Malvern Walk. It is located in the high-ranking school district of Great Valley and convenient to major shopping and popular restaurants. Easy access to the Chester Valley bike trail and if you enjoy golf, the Chester Valley Country Club is right around the corner.
Sold for $595,000
$595,000
124 Cricket Dr, Malvern, PA 19355
3beds
2,290sqft
Townhouse
Built in 2017
1,575 Square Feet Lot
$617,600 Zestimate®
$260/sqft
$3,425 Estimated rent
Home value
$617,600
$581,000 - $661,000
$3,425/mo
Zestimate® history
Owner options
List your home for rent
$3,425/mo
Rent Zestimate®
Find your next renter with Zillow Rental Manager. Plus, with online applications, you can quickly screen prospective tenants – for free.
$3,425/mo
Rent Zestimate®
Refinance and save
$3,955/mo
Est. payment
Refinancing to a lower rate could help reduce your monthly payments and save thousands over the life of the loan.
$3,955/mo
Est. payment
Explore your selling options
Work with a Zillow partner agent
Leverage their expertise and Zillow's premium Showcase listings to get your home seen by more buyers.
Get startedList with your own agent
Get your home in front of millions of buyers by listing it on Zillow.
Learn how to do itSell it yourself
Take full control of how buyers see your home on Zillow by listing For Sale by Owner (FSBO).
List your homeWhat's special
Open floor planSoaking tubOversized stainless-steel kitchen sinkAbundance of natural lightRecessed lightingGenerous spaceGlass cabinetry
Zillow last checked:
Listing updated:
Listed by:
Kathy Gordon 610-202-7213,
RE/MAX Preferred - Newtown Square
Bought with:
Tom Toole III, RS228901
RE/MAX Main Line-West Chester
Jamie Connelly, RS368708
RE/MAX Main Line-West Chester
Source: Bright MLS,MLS#: PACT2097384
Facts & features
Interior
Bedrooms & bathrooms
- Bedrooms: 3
- Bathrooms: 4
- Full bathrooms: 2
- 1/2 bathrooms: 2
- Main level bathrooms: 1
Basement
- Area: 0
Heating
- Forced Air, ENERGY STAR Qualified Equipment, Programmable Thermostat, Natural Gas
Cooling
- Central Air, Natural Gas
Appliances
- Included: Built-In Range, Self Cleaning Oven, Dishwasher, Disposal, Microwave, Energy Efficient Appliances, Oven/Range - Gas, Refrigerator, Stainless Steel Appliance(s), Washer, Dryer, Gas Water Heater
- Laundry: Upper Level
Features
- Primary Bath(s), Kitchen Island, Butlers Pantry, Eat-in Kitchen, Bathroom - Walk-In Shower, Breakfast Area, Ceiling Fan(s), Open Floorplan, Recessed Lighting, Upgraded Countertops, Walk-In Closet(s), Soaking Tub, 9'+ Ceilings
- Flooring: Wood, Carpet, Tile/Brick
- Windows: Energy Efficient
- Basement: Full,Front Entrance,Finished,Exterior Entry,Rear Entrance,Walk-Out Access,Windows
- Has fireplace: No
Interior area
- Total structure area: 2,290
- Total interior livable area: 2,290 sqft
- Finished area above ground: 2,290
- Finished area below ground: 0
Property
Parking
- Total spaces: 6
- Parking features: Inside Entrance, Garage Faces Front, Garage Door Opener, Driveway, Attached, Off Street
- Attached garage spaces: 1
- Uncovered spaces: 1
Accessibility
- Accessibility features: None
Features
- Levels: Three
- Stories: 3
- Exterior features: Sidewalks, Street Lights, Lighting
- Pool features: None
Lot
- Size: 1,575 Square Feet
- Features: Cul-De-Sac, Level, Open Lot, Front Yard, Rear Yard
Details
- Additional structures: Above Grade, Below Grade
- Parcel number: 4203 0572
- Zoning: 0
- Special conditions: Standard
Construction
Type & style
- Home type: Townhouse
- Architectural style: Contemporary,Traditional
- Property subtype: Townhouse
Materials
- Vinyl Siding, Aluminum Siding
- Foundation: Concrete Perimeter, Slab
- Roof: Pitched,Shingle
Condition
- New construction: No
- Year built: 2017
Details
- Builder model: STRAUSS
- Builder name: RYANHOMES
Utilities & green energy
- Electric: Underground, 200+ Amp Service
- Sewer: Public Sewer
- Water: Public
- Utilities for property: Cable Connected
Community & HOA
Community
- Security: Fire Sprinkler System
- Subdivision: Townes At Malvern
HOA
- Has HOA: Yes
- Amenities included: Tot Lots/Playground, Jogging Path
- Services included: Common Area Maintenance, Maintenance Grounds, Snow Removal, Trash, Management, Road Maintenance
- HOA fee: $192 monthly
- HOA name: CAMCO MANAGEMENT
Location
- Region: Malvern
- Municipality: EAST WHITELAND TWP
Financial & listing details
- Price per square foot: $260/sqft
- Tax assessed value: $204,450
- Annual tax amount: $6,221
- Date on market: 5/16/2025
- Listing agreement: Exclusive Right To Sell
- Listing terms: Conventional,VA Loan
- Inclusions: Washer / Dryer, Refrigerator, Propane Grill
- Ownership: Fee Simple
Price history
| Date | Event | Price |
|---|---|---|
| 7/15/2025 | Sold | $595,000$260/sqft |
Source:  Bright MLS #PACT2097384 Report a problem Bright MLS #PACT2097384 Report a problem | ||
| 7/15/2025 | Pending sale | $595,000$260/sqft |
Source: Bright MLS #PACT2097384 Report a problem | ||
| 5/22/2025 | Contingent | $595,000$260/sqft |
Source: Bright MLS #PACT2097384 Report a problem | ||
| 5/16/2025 | Listed for sale | $595,000+43.6%$260/sqft |
Source: Bright MLS #PACT2097384 Report a problem | ||
| 3/6/2018 | Sold | $414,470$181/sqft |
Source: Public Record Report a problem | ||
Public tax history
| Year | Property taxes | Tax assessment |
|---|---|---|
| 2025 | $6,221 +3.6% | $204,450 |
| 2024 | $6,004 +2.5% | $204,450 |
| 2023 | $5,859 +2.7% | $204,450 |
| 2022 | $5,707 +2% | $204,450 |
| 2021 | $5,593 +245% | $204,450 -13.4% |
| 2020 | $1,621 -73.7% | $235,980 |
| 2019 | $6,161 +543.2% | $235,980 +531% |
| 2018 | $958 | $37,400 |
Find assessor info on the county website
Neighborhood: Frazer
Nearby homes
- $520,0003 bd3 ba1.9k sqft126 Cricket Dr, Malvern, PA 19355Pending
- $609,0003 bd3 ba2.1k sqft122 Cricket Dr, Malvern, PA 19355Off Market
- $560,0003 bd3 ba2.2k sqft128 Cricket Dr, Malvern, PA 19355For Sale

- $550,7003 bd3 ba1.6k sqft174 Mulberry Dr, Malvern, PA 19355Off Market
- $610,6004 bd4 ba2.2k sqft120 Cricket Dr, Malvern, PA 19355Off Market
- $630,6003 bd4 ba2.8k sqft130 Cricket Dr #130, Malvern, PA 19355Off Market
- $617,7003 bd4 ba2.8k sqft130 Cricket Dr, Malvern, PA 19355Off Market
- $591,8003 bd4 ba2.3k sqft118 Cricket Dr, Malvern, PA 19355Off Market
Nearby schools
GreatSchools rating
- 7/10Sugartown El SchoolGrades: K-4Distance: 3.4 mi
- 10/10Great Valley Middle SchoolGrades: 7-8Distance: 1.6 mi
- 10/10Great Valley High SchoolGrades: 9-12Distance: 1.4 mi
Schools provided by the listing agent
- District: Great Valley
Source: Bright MLS. This data may not be complete. We recommend contacting the local school district to confirm school assignments for this home.
Get a cash offer in 3 minutes
Find out how much your home could sell for in as little as 3 minutes with a no-obligation cash offer.
Estimated market value
$617,600
Get a cash offer in 3 minutes
Find out how much your home could sell for in as little as 3 minutes with a no-obligation cash offer.
Estimated market value
$617,600
- Pennsylvania
- Chester County
- Malvern
- 19355
- Frazer
- 124 Cricket Dr
Nearby cities
Nearby neighborhoods
Nearby zip codes
Other Malvern Topics
