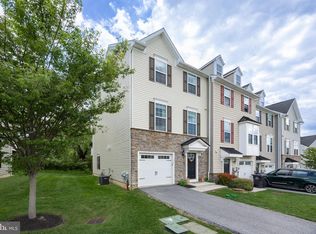
Incredible and Rare Opportunity to move into the highly sought after Community, Malvern Walk! Not only you will enjoy the community and location you are looking for, but this home also includes everything you are looking for in a new home. Gourmet Kitchen with Stainless Steel Appliances, Granite Counters, Recessed Lights, and Hardwood Floors, and Double Patio Doors that open to a Huge Composite Deck. The Owner's Suite Includes a Large Walk-In Closet, Tray Ceiling, and a Owner's Bath with Stall Shower, and Double Bowl Granite Vanity. Not to mention, the Finished Basement! Here, you can enjoy a luxury townhome with all of the advantages of a Main Line address plus an abundance of stunning views, location also provides easy access to commuter routes from the PA Turnpike to Route 202 to the Exton and Malvern Train Station.
Pending
$520,000
126 Cricket Dr, Malvern, PA 19355
3beds
1,917sqft
:
Get pre-qualified$3,503/mo
Townhouse
Built in 2017
-- sqft lot
$511,900 Zestimate®
$271/sqft
$192/mo HOA
What's special
Finished basementRecessed lightsHuge composite deckHardwood floorsGranite countersDouble bowl granite vanityTray ceiling
- 127 days |
- 445 |
- 15 |
Zillow last checked:
Listing updated:
Listed by:
Shanlin Song 678-662-7488,
Keller Williams Real Estate -Exton 6103634300
Source: Bright MLS,MLS#: PACT2121408
Facts & features
Interior
Bedrooms & bathrooms
- Bedrooms: 3
- Bathrooms: 3
- Full bathrooms: 2
- 1/2 bathrooms: 1
- Main level bathrooms: 1
Rooms
- Room types: Living Room, Primary Bedroom, Bedroom 2, Kitchen, Bedroom 1, Laundry, Other, Attic
Primary bedroom
- Features: Walk-In Closet(s)
- Level: Unspecified
Primary bedroom
- Level: Upper
- Area: 0 Square Feet
- Dimensions: 0 X 0
Bedroom 1
- Level: Upper
- Area: 0 Square Feet
- Dimensions: 0 X 0
Bedroom 2
- Level: Upper
- Area: 0 Square Feet
- Dimensions: 0 X 0
Other
- Features: Attic - Access Panel, Attic - Non-Use
- Level: Unspecified
Kitchen
- Features: Kitchen - Gas Cooking, Kitchen - Electric Cooking, Pantry, Double Sink
- Level: Main
- Area: 0 Square Feet
- Dimensions: 0 X 0
Laundry
- Level: Upper
- Area: 0 Square Feet
- Dimensions: 0 X 0
Living room
- Level: Main
- Area: 0 Square Feet
- Dimensions: 0 X 0
Other
- Description: REC RM
- Level: Lower
- Area: 0 Square Feet
- Dimensions: 0 X 0
Heating
- Forced Air, ENERGY STAR Qualified Equipment, Programmable Thermostat, Natural Gas
Cooling
- Central Air, ENERGY STAR Qualified Equipment, Electric
Appliances
- Included: Built-In Range, Self Cleaning Oven, Dishwasher, Disposal, Energy Efficient Appliances, Microwave, Electric Water Heater
- Laundry: Upper Level, Laundry Room
Features
- Primary Bath(s), Butlers Pantry, Eat-in Kitchen
- Flooring: Wood, Carpet, Vinyl
- Windows: Energy Efficient
- Basement: Full,Exterior Entry,Finished
- Has fireplace: No
Interior area
- Total structure area: 1,917
- Total interior livable area: 1,917 sqft
- Finished area above ground: 1,917
Video & virtual tour
Property
Parking
- Total spaces: 1
- Parking features: Inside Entrance, Shared Driveway, Driveway, Parking Lot, Attached, Other
- Attached garage spaces: 1
- Has uncovered spaces: Yes
Accessibility
- Accessibility features: None
Features
- Levels: Three
- Stories: 3
- Exterior features: Sidewalks, Street Lights, Lighting
- Pool features: None
Lot
- Features: Level, Front Yard, Rear Yard
Details
- Additional structures: Above Grade
- Parcel number: 4203 0573
- Zoning: RESIDENTIAL
- Special conditions: Standard
Construction
Type & style
- Home type: Townhouse
- Architectural style: Contemporary,Traditional
- Property subtype: Townhouse
Materials
- Vinyl Siding, Stone
- Foundation: Concrete Perimeter, Slab
- Roof: Pitched,Shingle
Condition
- New construction: No
- Year built: 2017
Details
- Builder model: MOZART
- Builder name: RYANHOMES
Utilities & green energy
- Electric: Underground, 200+ Amp Service
- Sewer: Public Sewer
- Water: Public
- Utilities for property: Cable Connected
Green energy
- Energy efficient items: Appliances
Community & HOA
Community
- Security: Fire Sprinkler System
- Subdivision: Malvern Walk
HOA
- Has HOA: Yes
- Services included: Common Area Maintenance, Maintenance Grounds, Snow Removal, Trash, Management
- HOA fee: $192 monthly
- HOA name: CAMCO
Location
- Region: Malvern
- Municipality: EAST WHITELAND TWP
Financial & listing details
- Price per square foot: $271/sqft
- Tax assessed value: $194,340
- Annual tax amount: $6,079
- Date on market: 4/3/2026
- Listing agreement: Exclusive Right To Sell
- Ownership: Fee Simple
Estimated market value
$511,900
$486,000 - $537,000
$3,084/mo
Price history
| Date | Event | Price |
|---|---|---|
| 7/20/2026 | Pending sale | $520,000$271/sqft |
Source:  Bright MLS #PACT2121408 Report a problem Bright MLS #PACT2121408 Report a problem | ||
| 7/15/2026 | Listing removed | $520,000$271/sqft |
Source: Bright MLS #PACT2121408 Report a problem | ||
| 7/11/2026 | Listing removed | $3,000$2/sqft |
Source: Bright MLS #PACT2127654 Report a problem | ||
| 6/29/2026 | Price change | $520,000+1%$271/sqft |
Source: Bright MLS #PACT2121408 Report a problem | ||
| 6/8/2026 | Listed for rent | $3,000$2/sqft |
Source: Bright MLS #PACT2127654 Report a problem | ||
| 6/7/2026 | Price change | $515,000-2.3%$269/sqft |
Source: Bright MLS #PACT2121408 Report a problem | ||
| 5/12/2026 | Price change | $527,000-0.6%$275/sqft |
Source: Bright MLS #PACT2121408 Report a problem | ||
| 4/27/2026 | Price change | $530,000-1.7%$276/sqft |
Source: Bright MLS #PACT2121408 Report a problem | ||
| 4/3/2026 | Listed for sale | $539,000-4.6%$281/sqft |
Source: Bright MLS #PACT2121408 Report a problem | ||
| 2/24/2025 | Listing removed | $3,000$2/sqft |
Source: Bright MLS #PACT2091364 Report a problem | ||
| 2/12/2025 | Listed for rent | $3,000$2/sqft |
Source: Bright MLS #PACT2091364 Report a problem | ||
| 11/10/2024 | Listing removed | $3,000$2/sqft |
Source: Zillow Rentals Report a problem | ||
| 10/26/2024 | Listed for rent | $3,000$2/sqft |
Source: Zillow Rentals Report a problem | ||
| 10/12/2024 | Listing removed | $3,000-3.2%$2/sqft |
Source: Zillow Rentals Report a problem | ||
| 9/15/2024 | Price change | $3,100-1.6%$2/sqft |
Source: Zillow Rentals Report a problem | ||
| 9/4/2024 | Listed for rent | $3,150$2/sqft |
Source: Zillow Rentals Report a problem | ||
| 7/24/2024 | Sold | $565,000+51.1%$295/sqft |
Source: Public Record Report a problem | ||
| 2/15/2018 | Sold | $373,860$195/sqft |
Source: Public Record Report a problem | ||
Public tax history
| Year | Property taxes | Tax assessment |
|---|---|---|
| 2025 | $5,914 +3.6% | $194,340 |
| 2024 | $5,707 +2.5% | $194,340 |
| 2023 | $5,569 +2.7% | $194,340 |
| 2022 | $5,425 +2% | $194,340 |
| 2021 | $5,316 +298.3% | $194,340 |
| 2020 | $1,335 -73.7% | $194,340 |
| 2019 | $5,074 +429.7% | $194,340 +419.6% |
| 2018 | $958 | $37,400 |
Find assessor info on the county website
Monthly payment
Est. payment
Payment breakdown
Explore the cost of this home by adjusting the details. Changes won't be saved.Climate risks
Neighborhood: Frazer
Nearby schools
GreatSchools rating
- 7/10Sugartown El SchoolGrades: K-4Distance: 3.4 mi
- 10/10Great Valley Middle SchoolGrades: 7-8Distance: 1.6 mi
- 10/10Great Valley High SchoolGrades: 9-12Distance: 1.4 mi
Schools provided by the listing agent
- High: Great Valley
- District: Great Valley
Source: Bright MLS. This data may not be complete. We recommend contacting the local school district to confirm school assignments for this home.
- $595,0003 bd4 ba2.2k sqft124 Cricket Dr, Malvern, PA 19355Sold
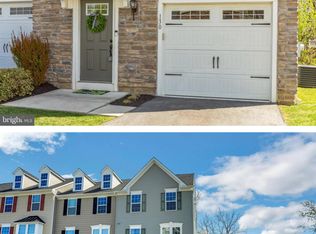
- $560,0003 bd3 ba2.2k sqft128 Cricket Dr, Malvern, PA 19355Pending

- $640,0003 bd4 ba2.8k sqft130 Cricket Dr #130, Malvern, PA 19355Off Market
- $542,8003 bd3 ba1.6k sqft174 Mulberry Dr, Malvern, PA 19355Off Market
- $612,2003 bd4 ba2.8k sqft130 Cricket Dr, Malvern, PA 19355Off Market
- $600,2003 bd3 ba2.1k sqft122 Cricket Dr, Malvern, PA 19355Off Market
- $598,4004 bd4 ba2.2k sqft120 Cricket Dr, Malvern, PA 19355Off Market
- $601,4003 bd2 ba2.4k sqft132 Cricket Dr, Malvern, PA 19355Off Market
A local agent can set up tours, give advice and negotiate with sellers.
A local lender can help you make sure your offer is ready when you are.
Similar homes
- $630,0003 bd3 ba2.3k sqft21 Eagle Ln, Malvern, PA 19355For Sale

 MLS ID #PACT2128848, VenkaReddy SUNKARA, Tesla Realty Group, LLC. Bright MLS
 - $569,9003 bd3 ba2k sqft217 Quarry Point Rd, Malvern, PA 19355For Sale
 MLS ID #PACT2129208, Lori-Nan Engler, Redfin Corporation. Bright MLS
 - $609,9003 bd3 ba2k sqft300 Blue Welsh St, Malvern, PA 19355For Sale
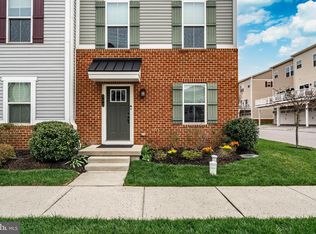 MLS ID #PACT2121424, Enjamuri Swamy, Realty Mark Cityscape-Huntingdon Valley. Bright MLS
 - $614,9953 bd4 ba2k sqft602 Holywell Dr, Malvern, PA 19355For Sale
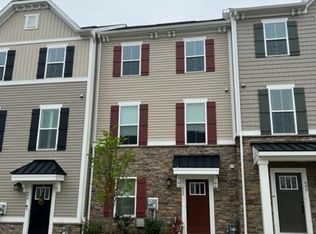 MLS ID #PACT2121452, Rehana Syed, Springer Realty Group. Bright MLS
 - $740,0003 bd3 ba2.6k sqft166 Shilling Ave, Malvern, PA 19355For SaleMLS ID #PACT2126312, Bonnie Carroll, Weichert Realtors. Bright MLS
- $519,9003 bd3 ba2k sqft466 Glenn Rose Cir, King Of Prussia, PA 19406For SaleMLS ID #PAMC2188788, Missy Feight, Keller Williams Realty Group. Bright MLS
- $514,9003 bd3 ba1.9k sqft933 Anvil Ct, Phoenixville, PA 19460For SaleMLS ID #PACT2127458, VenkaReddy SUNKARA, Tesla Realty Group, LLC. Bright MLS
- $550,0003 bd3 ba1.7k sqft112 Arcadia Way, Exton, PA 19341For SaleMLS ID #PACT2125754, Bela Vora, Coldwell Banker Realty. Bright MLS
- $599,9003 bd4 ba2.1k sqft3 Treyburn Dr, Paoli, PA 19301For SaleMLS ID #PACT2128488, Mariel Gniewoz, Keller Williams Real Estate-Montgomeryville. Bright MLS
- $580,0003 bd3 ba1.8k sqft321 Bristol Cir #321, Exton, PA 19341For SaleMLS ID #PACT2131344, Bob Barnhardt, Jr., EXP Realty, LLC. Bright MLS
- $525,0003 bd3 ba1.9k sqft903 Anvil Ct, Phoenixville, PA 19460For SaleMLS ID #PACT2126812, Julie Twomey, Keller Williams Main Line. Bright MLS
- $524,9993 bd3 ba1.9k sqft1400 Harbour Ridge Ln, Downingtown, PA 19335For SaleMLS ID #PACT2126150, Renee Hammons-Harper, Real of Pennsylvania. Bright MLS
- $565,0003 bd3 ba2.4k sqft240 Chase Dr, Downingtown, PA 19335For SaleMLS ID #PACT2130728, AMIT GOKHALE, Keller Williams Real Estate -Exton. Bright MLS
- $469,9003 bd4 ba2k sqft513 Onward Ave #135, Phoenixville, PA 19460For SaleMLS ID #PACT2131978, Krissy Froncillo, VRA Realty. Bright MLS
- $625,0003 bd3 ba2.1k sqft367 W 7th Ave, Conshohocken, PA 19428For SaleMLS ID #PAMC2189872, Cassie Lukasiewicz, BHHS Fox & Roach-Blue Bell. Bright MLS
- $540,0003 bd3 ba2k sqft35 3rd Ave, Collegeville, PA 19426For SaleMLS ID #PAMC2185898, Fallon Collins, CG Realty, LLC. Bright MLS
- $450,0003 bd3 ba2.4k sqft914 Hamner Aly, Phoenixville, PA 19460For SaleMLS ID #PACT2132562, Justin Kane, BHHS Fox & Roach-Center City Walnut. Bright MLS
- $575,0003 bd3 ba1.5k sqft1213 Reed Aly, King Of Prussia, PA 19406For SaleMLS ID #PAMC2187030, Karen Manzanares, Keller Williams Real Estate-Blue Bell. Bright MLS
- $514,9873 bd3 ba2.1k sqft306 E Sawyer Ct, Royersford, PA 19468New ConstructionBright MLS
- $539,9903 bd3 ba2.3k sqftNone Available, Media, PA 19063For SaleMLS ID #PADE2119718, Victoria Dickinson, Patterson-Schwartz - Greenville. Bright MLS
