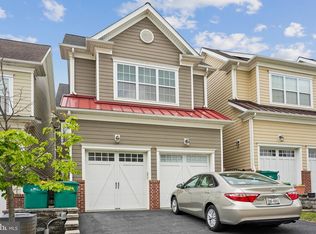
A beautifully maintained NORTH FACING townhome in the highly sought-after Malvern Walk community and located within the award-winning Great Valley School District. Featuring the largest floorplan in the neighborhood. The Strauss floorplan is among the largest models in Malvern Walk, offering approximately 2,290 square feet of living space. Step inside to discover an open-concept main level designed for today's lifestyle. Brand new carpet throughout. The heart of the home is the expansive kitchen featuring a huge center island, abundant cabinetry, and seamless flow into the dining and living areas, perfect for entertaining guests or everyday living. Large windows fill the space with natural light, creating a bright and inviting atmosphere throughout. Upstairs, the spacious primary suite offers a private retreat with a walk-in closet and en-suite bath, while two additional bedrooms provide flexibility for family, guests, or a home office. Convenient upper-level laundry adds to the home's functionality. The finished walkout basement expands the living space even further, making it ideal for a media room, home gym, playroom, or office. Step outside to the oversized deck and enjoy peaceful mornings or evening gatherings while overlooking a private wooded backdrop that provides exceptional privacy and a serene setting rarely found in townhome living. Complete with a one-car garage and a prime Malvern location just minutes from shopping, dining, major roadways, and regional rail, this home offers low-maintenance living without sacrificing space or privacy. **128 Cricket Drive is the perfect blend of open-concept living, wooded views, and a highly desirable Malvern location.**
Under contract
$560,000
128 Cricket Dr, Malvern, PA 19355
3beds
2,230sqft
:
Get pre-qualified$3,800/mo
Townhouse
Built in 2017
1,575 Square Feet Lot
$552,300 Zestimate®
$251/sqft
$192/mo HOA
What's special
One-car garageBright and inviting atmosphereNorth facing townhomeConvenient upper-level laundryHuge center islandPrivate retreatOversized deck
- 44 days |
- 158 |
- 4 |
Likely to sell faster than
Zillow last checked:
Listing updated:
Listed by:
Erica Walker 610-462-9907,
Keller Williams Real Estate -Exton 6103634300,
Listing Team: Luxe Local Real Estate
Source: Bright MLS,MLS#: PACT2127612
Facts & features
Interior
Bedrooms & bathrooms
- Bedrooms: 3
- Bathrooms: 3
- Full bathrooms: 2
- 1/2 bathrooms: 1
Basement
- Area: 0
Heating
- Forced Air, Natural Gas
Cooling
- Central Air, Electric
Appliances
- Included: Electric Water Heater
- Laundry: Upper Level
Features
- Flooring: Hardwood, Carpet, Ceramic Tile
- Basement: Finished
- Has fireplace: No
Interior area
- Total structure area: 2,230
- Total interior livable area: 2,230 sqft
- Finished area above ground: 2,230
Property
Parking
- Total spaces: 2
- Parking features: Built In, Garage Faces Front, Attached, Driveway
- Attached garage spaces: 1
- Uncovered spaces: 1
Accessibility
- Accessibility features: None
Features
- Levels: Three
- Stories: 3
- Pool features: None
- Has view: Yes
- View description: Trees/Woods
Lot
- Size: 1,575 Square Feet
Details
- Additional structures: Above Grade
- Parcel number: 4203 0574
- Zoning: RES
- Special conditions: Standard
Construction
Type & style
- Home type: Townhouse
- Architectural style: Traditional
- Property subtype: Townhouse
Materials
- Vinyl Siding
- Foundation: Slab
Condition
- New construction: No
- Year built: 2017
Details
- Builder model: Strauss
- Builder name: Ryan Homes
Utilities & green energy
- Sewer: Public Sewer
- Water: Public
Community & HOA
Community
- Subdivision: Townes At Malvern
HOA
- Has HOA: Yes
- Amenities included: Tot Lots/Playground, Bike Trail
- Services included: Maintenance Grounds, Snow Removal, Common Area Maintenance
- HOA fee: $192 monthly
- HOA name: MALVERN WALK HOA
Location
- Region: Malvern
- Municipality: EAST WHITELAND TWP
Financial & listing details
- Price per square foot: $251/sqft
- Tax assessed value: $190,470
- Annual tax amount: $5,957
- Date on market: 6/10/2026
- Listing agreement: Exclusive Agency
- Inclusions: All Appliances
- Ownership: Fee Simple
Estimated market value
$552,300
$525,000 - $580,000
$3,181/mo
Price history
| Date | Event | Price |
|---|---|---|
| 6/22/2026 | Contingent | $560,000$251/sqft |
Source:  Bright MLS #PACT2127612 Report a problem Bright MLS #PACT2127612 Report a problem | ||
| 6/10/2026 | Listed for sale | $560,000+55.8%$251/sqft |
Source: Bright MLS #PACT2127612 Report a problem | ||
| 12/6/2024 | Listing removed | $3,100$1/sqft |
Source: Zillow Rentals Report a problem | ||
| 10/17/2024 | Listed for rent | $3,100$1/sqft |
Source: Zillow Rentals Report a problem | ||
| 9/30/2024 | Listing removed | $3,100$1/sqft |
Source: Zillow Rentals Report a problem | ||
| 9/6/2024 | Listed for rent | $3,100$1/sqft |
Source: Zillow Rentals Report a problem | ||
| 2/13/2018 | Sold | $359,385$161/sqft |
Source: Public Record Report a problem | ||
Public tax history
| Year | Property taxes | Tax assessment |
|---|---|---|
| 2025 | $5,796 +3.6% | $190,470 |
| 2024 | $5,593 +2.5% | $190,470 |
| 2023 | $5,458 +2.7% | $190,470 |
| 2022 | $5,317 +2% | $190,470 |
| 2021 | $5,211 +298.3% | $190,470 |
| 2020 | $1,308 -73.7% | $190,470 |
| 2019 | $4,973 +419.1% | $190,470 +409.3% |
| 2018 | $958 | $37,400 |
Find assessor info on the county website
Monthly payment
Est. payment
Payment breakdown
Explore the cost of this home by adjusting the details. Changes won't be saved.Climate risks
Neighborhood: Frazer
Nearby schools
GreatSchools rating
- 7/10Sugartown El SchoolGrades: K-4Distance: 3.4 mi
- 10/10Great Valley Middle SchoolGrades: 7-8Distance: 1.6 mi
- 10/10Great Valley High SchoolGrades: 9-12Distance: 1.4 mi
Schools provided by the listing agent
- Middle: Great Valley M.s.
- High: Great Valley
- District: Great Valley
Source: Bright MLS. This data may not be complete. We recommend contacting the local school district to confirm school assignments for this home.
- $630,6003 bd4 ba2.8k sqft130 Cricket Dr #130, Malvern, PA 19355Off Market
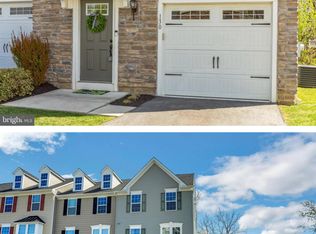
- $617,7003 bd4 ba2.8k sqft130 Cricket Dr, Malvern, PA 19355Off Market
- $520,0003 bd3 ba1.9k sqft126 Cricket Dr, Malvern, PA 19355Pending
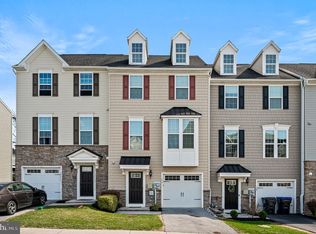
- $595,0003 bd4 ba2.2k sqft124 Cricket Dr, Malvern, PA 19355Sold
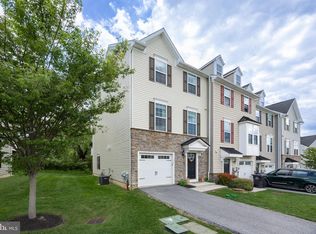
- $550,7003 bd3 ba1.6k sqft174 Mulberry Dr, Malvern, PA 19355Off Market
- $607,1003 bd2 ba2.4k sqft132 Cricket Dr, Malvern, PA 19355Off Market
- $609,0003 bd3 ba2.1k sqft122 Cricket Dr, Malvern, PA 19355Off Market
- $595,6003 bd2 ba2.4k sqft134 Cricket Dr, Malvern, PA 19355Off Market
A local agent can set up tours, give advice and negotiate with sellers.
A local lender can help you make sure your offer is ready when you are.
Similar homes
- $729,0003 bd3 ba2.4k sqft182 Alroy Rd Homesite 245, Malvern, PA 19355New Construction

 MLS ID #PACT2127966, Jennifer Price, Toll Brothers Real Estate, Inc.. Bright MLS
 - $749,0003 bd3 ba2.4k sqft180 Alroy Rd Homesite 244, Malvern, PA 19355New ConstructionMLS ID #PACT2127964, Jennifer Price, Toll Brothers Real Estate, Inc.. Bright MLS
- $550,0003 bd3 ba2k sqft119 Birchwood Dr, West Chester, PA 19380For Sale
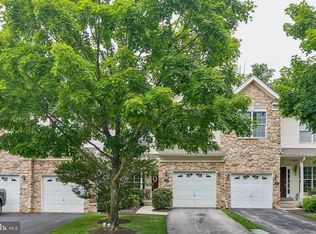 MLS ID #PACT2129496, CONNOR GORMAN, KW Empower. Bright MLS
 - $740,0003 bd3 ba2.6k sqft166 Shilling Ave, Malvern, PA 19355For Sale
 MLS ID #PACT2126312, Bonnie Carroll, Weichert Realtors. Bright MLS
 - $599,9003 bd4 ba2.1k sqft3 Treyburn Dr, Paoli, PA 19301For SaleMLS ID #PACT2128488, Mariel Gniewoz, Keller Williams Real Estate-Montgomeryville. Bright MLS
- $639,9003 bd3 ba2.6k sqft55 Lila Ln, Downingtown, PA 19335For SaleMLS ID #PACT2130814, Kathleen Gagnon, Coldwell Banker Realty. Bright MLS
- $599,9903 bd2 ba1.6k sqft207 Seal Ln, West Chester, PA 19380For SaleMLS ID #PACT2131336, Susan Mattern, EXP Realty, LLC. Bright MLS
- $550,0003 bd3 ba1.7k sqft112 Arcadia Way, Exton, PA 19341For SaleMLS ID #PACT2125754, Bela Vora, Coldwell Banker Realty. Bright MLS
- $485,0003 bd3 ba2k sqft475 Glenn Rose Cir, King Of Prussia, PA 19406For SaleMLS ID #PAMC2188332, Mr. Gary A Mercer SR., LPT Realty, LLC. Bright MLS
- $524,9993 bd3 ba1.9k sqft1400 Harbour Ridge Ln, Downingtown, PA 19335For SaleMLS ID #PACT2126150, Renee Hammons-Harper, Real of Pennsylvania. Bright MLS
- $514,9003 bd3 ba1.9k sqft933 Anvil Ct, Phoenixville, PA 19460For SaleMLS ID #PACT2127458, VenkaReddy SUNKARA, Tesla Realty Group, LLC. Bright MLS
- $549,0003 bd3 ba2k sqft53 Cricket Dr, Conshohocken, PA 19428For SaleMLS ID #PAMC2186700, Andrew Wulk, Times Real Estate, Inc.. Bright MLS
- $525,0003 bd4 ba2.4k sqft137 Golden Vale Dr, Royersford, PA 19468For SaleMLS ID #PAMC2186510, Eric Swarr, Weichert, Realtors - Cornerstone. Bright MLS
- $639,9003 bd4 ba3k sqft3250 Krista Ln, Chester Springs, PA 19425For SaleMLS ID #PACT2128290, Kim Yeager, Keller Williams Platinum Realty - Wyomissing. Bright MLS
- $580,0003 bd4 ba2.2k sqft119 Timothy Cir, Wayne, PA 19087For SaleMLS ID #PAMC2182172, Dat Hong, Central Realty Group LLC. Bright MLS
- $539,9903 bd3 ba2.3k sqftNone Available, Media, PA 19063For SaleMLS ID #PADE2119718, Victoria Dickinson, Patterson-Schwartz - Greenville. Bright MLS
- $515,0004 bd4 ba2.9k sqftStrauss, Downingtown, PA 19335For SaleMLS ID #PACT2129914, Theresa Kehler, TNT Real Estate Solutions, LLC. Bright MLS
- $549,0003 bd3 ba2k sqft35 3rd Ave, Collegeville, PA 19426For SaleMLS ID #PAMC2185898, Fallon Collins, CG Realty, LLC. Bright MLS
- $565,0003 bd3 ba1.8k sqft422 W 5th Ave, Conshohocken, PA 19428For SaleMLS ID #PAMC2178882, Scott Lipschutz, Keller Williams Realty Devon-Wayne. Bright MLS
- $600,0004 bd3 ba2.8k sqft117 Ashley Way, Plymouth Meeting, PA 19462For SaleMLS ID #PAMC2188500, Aimee Hummel, Compass RE. Bright MLS
