Totally remodeled! New kitchen cabinets and appliance, new roof on the garage and back section of the house, new flooring updated plumbing, new siding, and all electrical systems updated and inspected. New bathrooms and all-new interior and exterior doors. Great neighborhood with great walking areas. Check out this great deal!!!
For sale
$283,000
124 E Maple St, Deshler, OH 43516
4beds
2,052sqft
Single Family Residence
Built in 1900
10,018 Square Feet Lot
$-- Zestimate®
$138/sqft
$-- HOA
What's special
- 38 days
- 120
- 6
Zillow last checked:
Listing updated:
Listed by:
Dennis Boyer 419-766-1311,
Coldwell Banker Sigg Realty
Source: NORIS,MLS#: 10013821
Facts & features
Interior
Bedrooms & bathrooms
- Bedrooms: 4
- Bathrooms: 2
- Full bathrooms: 1
- 1/2 bathrooms: 1
Bedroom 2
- Level: Main
- Dimensions: 11 x 11
Bedroom 3
- Level: Upper
- Dimensions: 15 x 15
Bedroom 4
- Level: Upper
- Dimensions: 13 x 9
Other
- Level: Main
- Dimensions: 15 x 11
Dining room
- Level: Main
- Dimensions: 22 x 14
Other
- Level: Main
- Dimensions: 20 x 9
Kitchen
- Level: Main
- Dimensions: 22 x 13
Living room
- Level: Main
- Dimensions: 22 x 15
Heating
- Natural Gas
Cooling
- Central Air
Appliances
- Included: Dishwasher, Water Heater, Dryer, Gas Range, Refrigerator, Washer
- Laundry: Main Level
Features
- Breakfast Bar, Entrance Foyer, Walk-In Closet(s), Wide Interior Halls and Doors
- Flooring: Carpet, Plank
- Doors: French Doors
- Windows: Double Pane Windows
- Has basement: No
- Has fireplace: No
- Common walls with other units/homes: No Common Walls
Interior area
- Total structure area: 2,052
- Total interior livable area: 2,052 sqft
Video & virtual tour
Property
Parking
- Total spaces: 5
- Parking features: Gravel, Attached Garage
- Garage spaces: 2
- Carport spaces: 1
Features
- Levels: One and One Half
- Patio & porch: Front Porch, Deck
- Has view: Yes
- View description: See Remarks
Lot
- Size: 10,018 Square Feet
- Dimensions: .2296
Details
- Additional structures: Garage(s)
- Parcel number: 40009421.2380
- Other equipment: None
Construction
Type & style
- Home type: SingleFamily
- Property subtype: Single Family Residence
Materials
- Vinyl Siding
- Foundation: Crawl Space
- Roof: Shingle
Condition
- New construction: No
- Year built: 1900
Utilities & green energy
- Electric: 200+ Amp Service
- Sewer: Public Sewer
- Water: Public
- Utilities for property: Natural Gas Connected, Sewer Connected, Water Connected
Community & HOA
Community
- Features: Sidewalks
- Security: Smoke Detector(s)
- Subdivision: None
HOA
- Has HOA: No
Location
- Region: Deshler
Financial & listing details
- Price per square foot: $138/sqft
- Tax assessed value: $108,500
- Annual tax amount: $2,589
- Date on market: 10/5/2026
- Listing terms: Cash,Conventional,FHA,USDA Loan,VA Loan
- Road surface type: Paved
Estimated market value
Not available
Estimated sales range
Not available
$1,755/mo
Price history
| Date | Event | Price |
|---|---|---|
| 10/5/2026 | Listed for sale | $283,000+197.9%$138/sqft |
Source: NORIS #10013821 Report a problem | ||
| 1/22/2026 | Sold | $95,000+21.9%$46/sqft |
Source: Public Record Report a problem | ||
| 12/4/2025 | Sold | $77,926-57.9%$38/sqft |
Source: Public Record Report a problem | ||
| 5/26/2025 | Listing removed | $184,900$90/sqft |
Source: NORIS #6123664 Report a problem | ||
| 12/16/2024 | Listed for sale | $184,900+208.2%$90/sqft |
Source: NORIS #6123664 Report a problem | ||
| 9/3/2019 | Sold | $60,000-14.3%$29/sqft |
Source: NORIS #6042647 Report a problem | ||
| 7/23/2019 | Pending sale | $70,000$34/sqft |
Source: Butler Real Estate LLC #6042647 Report a problem | ||
| 7/16/2019 | Listed for sale | $70,000+40.3%$34/sqft |
Source: Butler Real Estate LLC #6042647 Report a problem | ||
| 1/28/2019 | Sold | $49,883-19.5%$24/sqft |
Source: Public Record Report a problem | ||
| 2/25/2010 | Sold | $62,000$30/sqft |
Source: Public Record Report a problem | ||
Public tax history
| Year | Property taxes | Tax assessment |
|---|---|---|
| 2024 | $2,589 +72.3% | $37,970 |
| 2023 | $1,503 +3.9% | $37,970 +25.9% |
| 2022 | $1,446 -4.8% | $30,170 |
| 2021 | $1,519 +20.6% | $30,170 |
| 2020 | $1,259 | $30,170 +14.8% |
| 2019 | $1,259 -1.4% | $26,280 |
| 2018 | $1,278 +4.6% | $26,280 |
| 2017 | $1,221 +30.2% | $26,280 +28.4% |
| 2016 | $938 +4.8% | $20,470 |
| 2015 | $895 -16.5% | $20,470 |
| 2014 | $1,072 | $20,470 -18% |
| 2013 | $1,072 -1.7% | $24,950 |
| 2012 | $1,090 +11.6% | $24,950 |
| 2011 | $977 +3.8% | $24,950 +18.4% |
| 2010 | $941 +0% | $21,070 |
| 2009 | $940 +0.7% | $21,070 |
| 2008 | $934 +75.6% | $21,070 +5% |
| 2007 | $532 +3.2% | $20,070 |
| 2006 | $515 -23.7% | $20,070 |
| 2005 | $675 -1.6% | $20,070 -0.6% |
| 2004 | $685 +10.5% | $20,190 |
| 2003 | $620 -1% | $20,190 |
| 2002 | $626 | $20,190 |
Find assessor info on the county website
Monthly payment
Est. payment
Payment breakdown
Explore the cost of this home by adjusting the details. Changes won't be saved.Climate risks
Neighborhood: 43516
Nearby schools
Schools provided by the listing agent
- Elementary: Patrick Henry
- Middle: Patrick Henry
- High: Patrick Henry
Source: NORIS. This data may not be complete. We recommend contacting the local school district to confirm school assignments for this home.

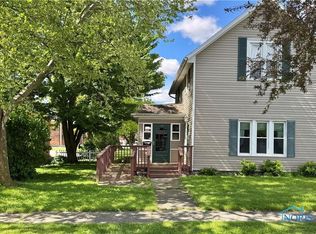
Similar homes
- $219,0004 bd2 ba1.7k sqft124 W Maple St, Deshler, OH 43516For Sale
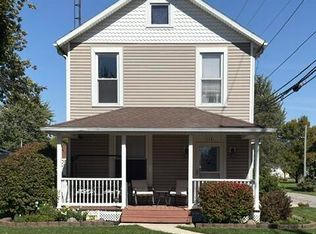 MLS ID #10014468, Karla Petersen, Howard Hanna. NORIS
- $339,9004 bd3 ba1.8k sqft106 Harvest Dr, Deshler, OH 43516New Construction
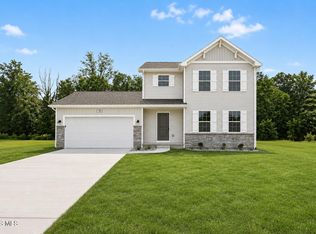 NORIS
- $145,0003 bd1 ba1.2k sqft242 S Keyser Ave, Deshler, OH 43516For Sale
 MLS ID #10014135, James T. Potter, Key Realty LTD. NORIS
- $344,9004 bd3 ba1.8k sqft108 Harvest Dr, Deshler, OH 43516New Construction
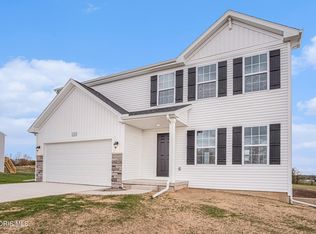 NORIS
