Another Price Improvement, but a short sale will be necessary-process has already been completed, just awaiting offers! - Welcome to 124 Fairborn Dr, a contemporary-designed residence situated on the west side of Hamilton. Enjoy peaceful wooded views from the backyard that backs up to a mature tree line, creating a serene, private setting on a generous lot. This home includes a convenient 2-car garage and solid bones ready for your personal touch. Seller is motivated and repairs are needed all offers are welcome! Property being sold as-is, where-is - no repairs will be made by seller.
For sale
Price cut: $40K (9/22)
$195,000
124 Fairborn Dr, Hamilton, OH 45013
3beds
2,116sqft
Single Family Residence
Built in 1975
0.28 Acres Lot
$190,700 Zestimate®
$92/sqft
$-- HOA
What's special
Contemporary-designed residence
- 194 days
- 3,595
- 278
Zillow last checked:
Listing updated:
Listed by:
Astraes J. Locke 513-448-8970,
eXp Realty 216-242-2322
Source: Cincy MLS,MLS#: 1874866 Originating MLS: Cincinnati Area Multiple Listing Service
Originating MLS: Cincinnati Area Multiple Listing Service
Facts & features
Interior
Bedrooms & bathrooms
- Bedrooms: 3
- Bathrooms: 2
- Full bathrooms: 2
Primary bedroom
- Features: Bath Adjoins, Wall-to-Wall Carpet
- Level: Second
- Area: 168
- Dimensions: 14 x 12
Bedroom 2
- Level: Second
- Area: 120
- Dimensions: 12 x 10
Bedroom 3
- Level: Second
- Area: 99
- Dimensions: 11 x 9
Bedroom 4
- Area: 0
- Dimensions: 0 x 0
Bedroom 5
- Area: 0
- Dimensions: 0 x 0
Primary bathroom
- Features: Tile Floor, Tub w/Shower
Bathroom 1
- Features: Full
- Level: Second
Bathroom 2
- Features: Full
- Level: Second
Dining room
- Features: Walkout, Wall to Wall Carpet
- Level: Second
- Area: 132
- Dimensions: 12 x 11
Family room
- Features: Walkout, Wall-to-Wall Carpet
- Area: 168
- Dimensions: 14 x 12
Kitchen
- Features: Walkout, Window Treatment, Wood Cabinets
- Area: 112
- Dimensions: 8 x 14
Living room
- Area: 0
- Dimensions: 0 x 0
Office
- Area: 0
- Dimensions: 0 x 0
Heating
- Forced Air, Gas
Cooling
- Ceiling Fan(s), Central Air
Appliances
- Included: Dishwasher, Disposal, Oven/Range, Refrigerator, Gas Water Heater
Features
- Vaulted Ceiling(s)
- Doors: French Doors
- Windows: Vinyl, Insulated Windows
- Basement: Full,Vinyl Floor,Wall to Wall Carpet
- Attic: Storage
Interior area
- Total structure area: 2,116
- Total interior livable area: 2,116 sqft
Property
Parking
- Total spaces: 2
- Parking features: Driveway
- Attached garage spaces: 2
- Has uncovered spaces: Yes
Accessibility
- Accessibility features: No Accessibility Features
Features
- Levels: Two
- Stories: 2
- Has view: Yes
- View description: Trees/Woods
Lot
- Size: 0.28 Acres
- Features: Less than .5 Acre, Wooded
- Topography: Rolling
Details
- Parcel number: P6412164000024
- Zoning description: Residential
Construction
Type & style
- Home type: SingleFamily
- Architectural style: Contemporary/Modern
- Property subtype: Single Family Residence
Materials
- Vinyl Siding
- Foundation: Concrete Perimeter
- Roof: Shingle
Condition
- New construction: No
- Year built: 1975
Utilities & green energy
- Gas: Natural
- Sewer: Public Sewer
- Water: Public
Community & HOA
HOA
- Has HOA: No
Location
- Region: Hamilton
Financial & listing details
- Price per square foot: $92/sqft
- Tax assessed value: $191,440
- Annual tax amount: $2,858
- Date on market: 4/10/2026
- Listing terms: No Special Financing
Estimated market value
$190,700
$181,000 - $200,000
$2,026/mo
Price history
| Date | Event | Price |
|---|---|---|
| 9/22/2026 | Price change | $195,000-17%$92/sqft |
Source:  Cincy MLS #1874866 Report a problem Cincy MLS #1874866 Report a problem | ||
| 9/4/2026 | Price change | $235,000-9.3%$111/sqft |
Source: Cincy MLS #1874866 Report a problem | ||
| 4/30/2026 | Price change | $259,000-2.3%$122/sqft |
Source: Cincy MLS #1874866 Report a problem | ||
| 4/10/2026 | Listed for sale | $265,000+90.6%$125/sqft |
Source: Cincy MLS #1874866 Report a problem | ||
| 6/7/2018 | Sold | $139,000-4.1%$66/sqft |
Source: Cincy MLS #1578157 Report a problem | ||
| 5/8/2018 | Pending sale | $144,900$68/sqft |
Source: Fairfield/Hamilton #1578157 Report a problem | ||
| 5/4/2018 | Listed for sale | $144,900-6.5%$68/sqft |
Source: Huff Realty #1578157 Report a problem | ||
| 6/29/2012 | Listing removed | $1,200$1/sqft |
Source: Owner Report a problem | ||
| 4/30/2012 | Listed for rent | $1,200$1/sqft |
Source: Owner Report a problem | ||
| 9/27/2002 | Sold | $155,000$73/sqft |
Source: Cincy MLS #799488 Report a problem | ||
Public tax history
| Year | Property taxes | Tax assessment |
|---|---|---|
| 2025 | $2,858 +0.6% | $67,010 |
| 2024 | $2,841 +0.9% | $67,010 |
| 2023 | $2,815 +12.6% | $67,010 +33.7% |
| 2022 | $2,499 +14% | $50,110 +3.6% |
| 2021 | $2,192 -4% | $48,390 |
| 2020 | $2,283 +11.7% | $48,390 +13% |
| 2019 | $2,044 -0.2% | $42,820 |
| 2018 | $2,047 +98.3% | $42,820 |
| 2017 | $1,032 -48.8% | $42,820 +4.4% |
| 2016 | $2,018 +101.1% | $41,020 |
| 2015 | $1,003 -52.2% | $41,020 |
| 2014 | $2,098 | $41,020 -10.1% |
| 2013 | $2,098 +0.9% | $45,650 |
| 2012 | $2,079 | $45,650 -10.7% |
| 2011 | $2,079 -2.1% | $51,139 -4.8% |
| 2010 | $2,125 -29.6% | $53,732 |
| 2009 | $3,017 +43.3% | $53,732 -3.9% |
| 2008 | $2,106 -23.5% | $55,895 +19.6% |
| 2007 | $2,753 +13.5% | $46,746 |
| 2006 | $2,427 -10.3% | $46,746 |
| 2005 | $2,706 +45.8% | $46,746 -7% |
| 2004 | $1,856 +1.4% | $50,257 |
| 2003 | $1,830 +2.9% | $50,257 |
| 2002 | $1,778 +16% | $50,257 +14.5% |
| 2001 | $1,532 +1.1% | $43,905 |
| 2000 | $1,515 | $43,905 |
Find assessor info on the county website
Monthly payment
Est. payment
Payment breakdown
Explore the cost of this home by adjusting the details. Changes won't be saved.Climate risks
Neighborhood: 45013
Similar homes
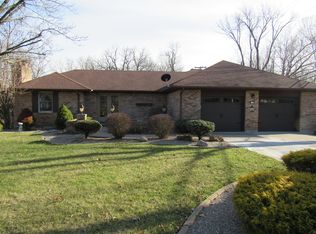
- $215,0003 bd2 ba1.2k sqft366 Wayne Ave, Hamilton, OH 45013For Sale

 MLS ID #1897306, Kevin W. Duffy, Comey & Shepherd. Cincy MLS
 - $--4 bd3 ba1.8k sqft4357 Hubble Rd, Cincinnati, OH 45247AuctionAuction.com 2
- $235,0003 bd2 ba1.2k sqft631 Eaton Ave, Hamilton, OH 45013For Sale
 MLS ID #1896001, Gregory R Unthank, Plum Tree Realty. Cincy MLS
 - $270,0003 bd3 ba1.7k sqft815 Carriage Hill Ln, Hamilton, OH 45013For Sale
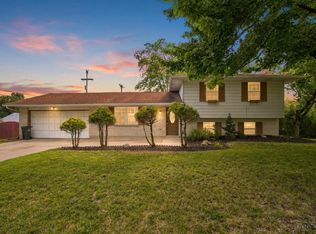 MLS ID #1886067, Jackson Brosier, NavX Realty, LLC. Cincy MLS
 - $249,9003 bd2 ba1.7k sqft197 Millville Ave, Hamilton, OH 45013For SaleMLS ID #1889145, William E. Gabbard, Howard Hanna Real Estate Serv. Cincy MLS
- $229,0003 bd2 ba1.4k sqft113 Gordon Ave, Hamilton, OH 45013For SaleMLS ID #1887182, Jessica R Bush, ERA REAL Solutions Realty. LLC. Cincy MLS
- $215,0003 bd2 ba1.2k sqft4295 Hutchinson Rd, Cincinnati, OH 45248For SaleMLS ID #1896118, Stephanie Cox, Lohmiller Real Estate. Cincy MLS
- $200,0003 bd2 ba1.2k sqft866 Crowden Dr, Cincinnati, OH 45224For SaleMLS ID #1892270, Chafawn S. Sims, Keller Williams Seven Hills Re. Cincy MLS
- $229,9003 bd2 ba1.2k sqft3494 Oakmeadow Ln, Cincinnati, OH 45239For SaleMLS ID #1897562, Cindy Bond, Huff Realty. Cincy MLS
- $215,0003 bd3 ba1.6k sqft10753 Valiant Dr, Cincinnati, OH 45231For SaleMLS ID #1896724, Jeffrey E Schupp, Sibcy Cline, Inc.. Cincy MLS
- $223,9003 bd2 ba1.6k sqft4687 Celadon Ave, Fairfield, OH 45014For SaleMLS ID #1882056, Steven J Wolber, Sibcy Cline, Inc.. Cincy MLS
- $200,0002 bd2 ba1.8k sqft2740 Byrneside Dr, Cincinnati, OH 45239For SaleMLS ID #1896030, Maurie A. Hornsby, Keller Williams Advisors. Cincy MLS
- $199,9002 bd2 ba1.3k sqft5254 Pros Dr, West Chester, OH 45069For SaleMLS ID #1897769, Jeffrey M Bosse, RE/MAX Preferred Group. Cincy MLS
- $190,0004 bd2 ba2.9k sqft3935 Washington Ave, Cincinnati, OH 45211For SaleMLS ID #1885738, Bradley Sparks, eXp Realty. Cincy MLS
- $279,9003 bd1 ba1.5k sqft6508 Canastota Dr, Hamilton, OH 45011For SaleMLS ID #1893562, Joshua F Fey, Sibcy Cline, Inc.. Cincy MLS
- $215,0003 bd2 ba1.3k sqft11807 Ramsdale Ct, Cincinnati, OH 45246For SaleMLS ID #1896569, Steven Koleno, Beycome Brokerage Realty LLC. Cincy MLS
- $199,9004 bd2 ba1.5k sqft8352 Lyness Dr, Cincinnati, OH 45239For SaleMLS ID #1890837, Julia Packer P Wesselkamper, Coldwell Banker Realty. Cincy MLS
- $195,0003 bd1 ba1.6k sqft131 Brookhaven Ave, Cincinnati, OH 45215For SaleMLS ID #1885971, Gregory M Sharma, Comey & Shepherd. Cincy MLS
- $214,0003 bd2 ba1.2k sqft3458 February Dr, Cincinnati, OH 45239For SaleMLS ID #1886728, Leslie Edwards, Keller Williams Seven Hills Re. Cincy MLS
- $245,0003 bd3 ba1.9k sqft2536 Bracebridge Dr, Cincinnati, OH 45231For SaleMLS ID #1893285, Anessa J. Messinger, Plum Tree Realty. Cincy MLS
