Beautiful open ranch plan in new Scotties Ridge subdivision! This plan features a cozy family room with fireplace. Spacious island kitchen that features granite countertops, stainless steel appliances, tile backsplash, eating nook, large walk-in pantry and FRIDGE. Owner's suite with trey ceiling, dual vanity, soaking tub, sep shower and WIC. Two additional bedrooms share a full bath. Covered patio in back! See agent remarks!
Pending
$299,900
124 Flatland Dr, Princeton, NC 27569
3beds
1,612sqft
:
Get pre-qualified$1,811/mo
Single Family Residence, Residential
Built in 2026
0.27 Acres Lot
$299,500 Zestimate®
$186/sqft
$15/mo HOA
What's special
Eating nookSpacious island kitchenGranite countertopsLarge walk-in pantryTile backsplashDual vanitySoaking tub
- 108 days |
- 121 |
- 2 |
Zillow last checked:
Listing updated:
Listed by:
Tony Lee 919-436-0347,
RE/MAX SOUTHLAND REALTY II,
Diann Avella 919-521-6153,
RE/MAX SOUTHLAND REALTY II
Source: Doorify MLS,MLS#: 10163150
Facts & features
Interior
Bedrooms & bathrooms
- Bedrooms: 3
- Bathrooms: 2
- Full bathrooms: 2
Heating
- Electric, Heat Pump
Cooling
- Central Air
Appliances
- Included: Dishwasher, Electric Range, Electric Water Heater, Microwave, Refrigerator
- Laundry: Laundry Room, Main Level
Features
- Bathtub/Shower Combination, Ceiling Fan(s), Eat-in Kitchen, Granite Counters, Kitchen/Dining Room Combination, Pantry, Master Downstairs, Separate Shower, Smooth Ceilings, Soaking Tub, Tray Ceiling(s), Walk-In Closet(s), See Remarks
- Flooring: Carpet, Vinyl, Plank
- Number of fireplaces: 1
- Fireplace features: Family Room, Gas Log, Propane
Interior area
- Total structure area: 1,612
- Total interior livable area: 1,612 sqft
- Finished area above ground: 1,612
- Finished area below ground: 0
Property
Parking
- Total spaces: 2
- Parking features: Attached, Concrete, Driveway, Garage, Garage Door Opener, Garage Faces Front
- Attached garage spaces: 2
Features
- Levels: One
- Stories: 1
- Patio & porch: Covered, Patio, Porch
- Has view: Yes
Lot
- Size: 0.27 Acres
- Features: Landscaped
Details
- Parcel number: 12O10008O
- Special conditions: Standard
Construction
Type & style
- Home type: SingleFamily
- Architectural style: Ranch
- Property subtype: Single Family Residence, Residential
Materials
- Vinyl Siding
- Foundation: Slab
- Roof: Shingle
Condition
- New construction: Yes
- Year built: 2026
- Major remodel year: 2026
Details
- Builder name: Carroll Construction Homes
Utilities & green energy
- Sewer: Public Sewer
- Water: Public
- Utilities for property: Cable Available
Community & HOA
Community
- Subdivision: Scotties Ridge
HOA
- Has HOA: Yes
- Services included: Maintenance Grounds
- HOA fee: $180 annually
Location
- Region: Princeton
Financial & listing details
- Price per square foot: $186/sqft
- Date on market: 4/28/2026
Estimated market value
$299,500
$285,000 - $314,000
$1,963/mo
Price history
| Date | Event | Price |
|---|---|---|
| 7/22/2026 | Pending sale | $299,900$186/sqft |
Source:  Doorify MLS #10163150 Report a problem Doorify MLS #10163150 Report a problem | ||
| 4/28/2026 | Listed for sale | $299,900$186/sqft |
Source: Doorify MLS #10163150 Report a problem | ||
Public tax history
Tax history is unavailable.
Monthly payment
Est. payment
Payment breakdown
Explore the cost of this home by adjusting the details. Changes won't be saved.Climate risks
Neighborhood: 27569
Nearby schools
GreatSchools rating
- 9/10Micro-Pine Level ElementaryGrades: PK-5Distance: 2.4 mi
- 8/10North Johnston MiddleGrades: 6-8Distance: 4.8 mi
- 4/10North Johnston HighGrades: 9-12Distance: 5.6 mi
Schools provided by the listing agent
- Elementary: Johnston - Pine Level Elementary
- Middle: Johnston - North Johnston Middle
- High: Johnston - North Johnston High
Source: Doorify MLS. This data may not be complete. We recommend contacting the local school district to confirm school assignments for this home.
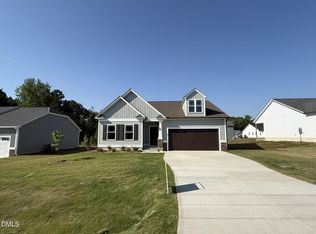
- $304,9003 bd2 ba1.7k sqft110 Flatland Dr, Princeton, NC 27569New Construction
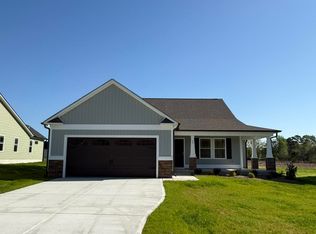
- $299,9003 bd2 ba1.5k sqft49 Heatherglenn Cir, Princeton, NC 27569Sold
- $309,9003 bd2 ba1.6k sqft92 Flatland Dr, Princeton, NC 27569Sold

- $299,9003 bd2 ba1.7k sqft103 Heatherglenn Cir, Princeton, NC 27569Sold

- $322,5004 bd3 ba1.8k sqft87 Heatherglenn Cir, Princeton, NC 27569Sold
- $299,9003 bd2 ba1.5k sqft103 Flatland Dr, Princeton, NC 27569Sold
- $299,9003 bd2 ba1.5k sqft78 Flatland Dr, Princeton, NC 27569New Construction
- $304,9003 bd2 ba1.7k sqft77 Heatherglenn Cir, Princeton, NC 27569Sold
A local agent can set up tours, give advice and negotiate with sellers.
Similar homes
- $299,9003 bd2 ba1.5k sqft63 Flatland Dr, Princeton, NC 27569New Construction
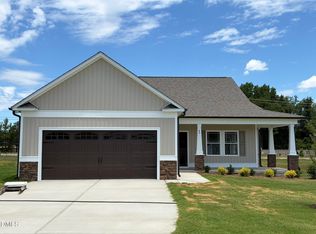
 MLS ID #10174293, Ron Lee. Doorify MLS
 - $294,9003 bd2 ba1.5k sqft91 Flatland Dr, Princeton, NC 27569New Construction
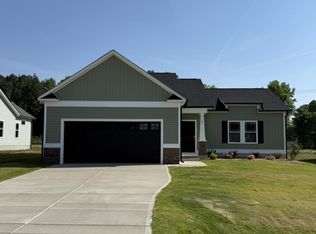 MLS ID #10162901, Tony Lee. Doorify MLS
 - $294,9003 bd2 ba1.5k sqft53 Flatland Dr, Princeton, NC 27569New Construction
 MLS ID #10174342, Tony Lee. Doorify MLS
 - $299,9003 bd2 ba1.5k sqft78 Flatland Dr, Princeton, NC 27569New Construction
 MLS ID #10161774, Ron Lee. Doorify MLS
 - $304,9003 bd2 ba1.7k sqft110 Flatland Dr, Princeton, NC 27569New ConstructionMLS ID #10163139, Tony Lee. Doorify MLS
- $304,9003 bd2 ba1.6k sqft79 Flatland Dr, Princeton, NC 27569New ConstructionMLS ID #10160019, Ron Lee. Doorify MLS
- $294,9003 bd2 ba1.5k sqft64 Flatland Dr, Princeton, NC 27569New ConstructionMLS ID #10162474, Tony Lee. Doorify MLS
- $314,0003 bd2 ba1.5k sqft39 N Rowsham Pl, Smithfield, NC 27577For SaleMLS ID #10181479, Brad Langley. Doorify MLS
- $327,9003 bd2 ba1.6k sqft213 Tuscany Circle, Princeton, NC 27569New Construction
 MLS ID #100581955, Tammy Register, EXP Realty LLC - C. Hive MLS
 - $327,9003 bd2 ba1.6k sqft213 Tuscany Cir Lot 177, Princeton, NC 27569New ConstructionMLS ID #10173581, Tammy Register. Doorify MLS
- $289,8003 bd3 ba1.5k sqft61 W Coulter Ct, Selma, NC 27576New ConstructionDoorify MLS
- $284,8003 bd2 ba1.3k sqft60 W Coulter Ct, Selma, NC 27576New ConstructionDoorify MLS
- $317,9904 bd2 ba1.6k sqft155 Digging Time Avenue Pne, Level, NC 27569New ConstructionLennar Homes
- $281,4003 bd2 ba1.4k sqft108 Faucette Dr, Selma, NC 27576New ConstructionMLS ID #10084773, Ron Lee. Doorify MLS
- $281,4003 bd2 ba1.4k sqft198 Pate Landing Dr, Selma, NC 27576New ConstructionMLS ID #10065689, Ron Lee. Doorify MLS
- $281,4003 bd2 ba1.4k sqft108 Pate Landing Dr, Selma, NC 27576New ConstructionMLS ID #10088531, Ron Lee. Doorify MLS
- $276,4003 bd2 ba1.4k sqft90 Pate Landing Dr, Selma, NC 27576New ConstructionMLS ID #10078408, Tony Lee. Doorify MLS
- $276,4003 bd2 ba1.4k sqft186 Pate Landing Dr, Selma, NC 27576New ConstructionMLS ID #10065729, Tony Lee. Doorify MLS
- $276,4003 bd2 ba1.4k sqft99 Pate Landing Dr, Selma, NC 27576New ConstructionMLS ID #10088452, Tony Lee. Doorify MLS
- $276,4003 bd2 ba1.4k sqft197 Pate Landing Dr, Selma, NC 27576New ConstructionMLS ID #10078416, Tony Lee. Doorify MLS
