Welcome home to this beautiful modern brick home located in the desirable Fox Chase Hollow Subdivision in McComb, MS. Situated on a 1/4-acre lot at the end of a dead-end street with no through traffic, this property offers a comfortable combination of convenience, privacy, and low-maintenance living. Step inside and you'll find a thoughtfully designed floor plan that makes excellent use of every square foot and feels larger than its actual size. The home features stained concrete floors, granite countertops, stainless steel appliances, and plenty of storage throughout. The spacious primary bathroom provides a relaxing retreat with a jetted soaker tub and a separate walk-in shower. With three bedrooms and two full bathrooms, the home offers a versatile layout perfect for a young couple, growing family, or empty nesters. Outdoor living is just as inviting, with a welcoming front porch, a covered back patio, and a fully fenced backyard. The backyard provides a great space for relaxing, entertaining, or enjoying time outdoors without requiring a large amount of yard maintenance. A double garage with opener and concrete driveway provide plenty of parking and convenience. Located within the McComb city limits, this home is in a great neighborhood west of I-55 while remaining just minutes from shopping, medical offices, entertainment, restaurants, and other city amenities. The home is vacant and ready for immediate occupancy. If you're looking for a well-maintained, low-maintenance home in a convenient McComb location, this one is worth seeing! Call today to schedule your private showing.
Active
$240,000
124 Fox Run, McComb, MS 39648
3beds
1,530sqft
Residential, Single Family Residence
Built in 2008
10,018 Square Feet Lot
$234,100 Zestimate®
$157/sqft
$-- HOA
What's special
Separate walk-in showerDouble garage with openerThoughtfully designed floor planCovered back patioSpacious primary bathroomModern brick homeJetted soaker tub
- 36 days
- 205
- 15
Likely to sell faster than
Zillow last checked:
Listing updated:
Listed by:
Bradley Creel 601-551-6778,
Dawson Grey Real Estate 225-325-5555
Source: MLS United,MLS#: 4163271
Facts & features
Interior
Bedrooms & bathrooms
- Bedrooms: 3
- Bathrooms: 2
- Full bathrooms: 2
Family room
- Level: Main
Heating
- Central
Cooling
- Central Air, Electric
Appliances
- Included: Dishwasher, Free-Standing Electric Oven, Free-Standing Electric Range, Refrigerator
- Laundry: Electric Dryer Hookup, Inside, Laundry Room, Washer Hookup
Features
- Breakfast Bar, Crown Molding, High Speed Internet, Kitchen Island, Soaking Tub
- Flooring: Concrete, Painted/Stained
- Doors: Dead Bolt Lock(s)
- Has fireplace: No
Interior area
- Total structure area: 1,530
- Total interior livable area: 1,530 sqft
Video & virtual tour
Property
Parking
- Total spaces: 2
- Parking features: Concrete, Driveway, Garage Door Opener, Garage Faces Front
- Garage spaces: 2
- Has uncovered spaces: Yes
Features
- Levels: One
- Stories: 1
- Patio & porch: Rear Porch, Slab
- Exterior features: Dog Run, Private Yard
- Fencing: Back Yard,Privacy,Wood,Fenced
Lot
- Size: 10,018 Square Feet
- Dimensions: 80 x 160
- Features: Front Yard, Subdivided
Details
- Parcel number: 521295ea
Construction
Type & style
- Home type: SingleFamily
- Architectural style: Traditional
- Property subtype: Residential, Single Family Residence
Materials
- Brick
- Foundation: Slab
- Roof: Architectural Shingles,Shingle
Condition
- Move In Ready
- New construction: No
- Year built: 2008
Utilities & green energy
- Sewer: Public Sewer
- Water: Public
- Utilities for property: Electricity Available, Electricity Connected, Sewer Available, Sewer Connected, Water Connected
Community & HOA
Community
- Features: None
- Subdivision: Fox Chase Hollow
HOA
- Has HOA: No
Location
- Region: Mccomb
Financial & listing details
- Price per square foot: $157/sqft
- Tax assessed value: $136,010
- Annual tax amount: $2,119
- Date on market: 9/23/2026
- Electric utility on property: Yes
Estimated market value
$234,100
$222,000 - $246,000
$1,433/mo
Price history
| Date | Event | Price |
|---|---|---|
| 9/23/2026 | Listed for sale | $240,000+48.1%$157/sqft |
Source: MLS United #4163271 Report a problem | ||
| 2/2/2021 | Listing removed | -- |
Source: United Country Report a problem | ||
| 11/9/2020 | Listed for sale | $162,000$106/sqft |
Source: United Country Report a problem | ||
Public tax history
| Year | Property taxes | Tax assessment |
|---|---|---|
| 2025 | $2,119 +18.7% | $13,601 +16.5% |
| 2024 | $1,785 +1.3% | $11,675 |
| 2023 | $1,761 +1.7% | $11,675 |
| 2022 | $1,732 -7.7% | $11,675 |
| 2021 | $1,876 | $11,675 -0.7% |
| 2020 | -- | $11,762 |
| 2018 | $2,839 | $11,762 |
| 2017 | $2,839 | $11,762 -33.3% |
| 2016 | -- | $17,643 +3.4% |
| 2015 | -- | $17,063 |
| 2014 | -- | $17,063 |
| 2012 | -- | $17,063 -10.2% |
| 2011 | -- | $19,007 |
| 2010 | -- | $19,007 |
Find assessor info on the county website
Monthly payment
Est. payment
Payment breakdown
Explore the cost of this home by adjusting the details. Changes won't be saved.Climate risks
Neighborhood: 39648


Similar homes
- $--3 bd2 ba1.5k sqft226 Shannon Dr, McComb, MS 39648Auction
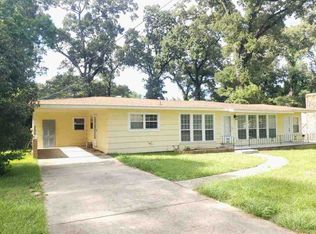 ServiceLink Auction
- $224,9003 bd2 ba2.1k sqft1620 Pope Cir, McComb, MS 39648For Sale
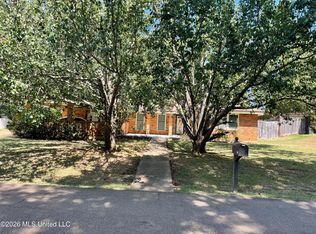 MLS ID #4159863, Jo Jo Kent, Doug Rushing Realty of McComb. MLS United
- $224,5003 bd2 ba1.4k sqft929 Northwest Ave, McComb, MS 39648For Sale
 MLS ID #4166158, Cathy Bradley, Vylla Home. MLS United
- $269,0003 bd2 ba1.8k sqft1138 Weaver Rd, McComb, MS 39648For Sale
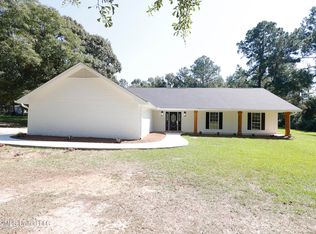 MLS ID #4164059, Trish Fleming, RE/MAX Southland Real Estate. MLS United
- $349,9003 bd2 ba1.8k sqft4150 E Us Hwy #98, McComb, MS 39648For Sale
 MLS ID #2564164, Teressa T Gorman, Elite Real Estate Advisors. ROAM MLS
