Skip main navigation
Sold for $340,000
  • $340,000

    124 Haslan Ln, Coatesville, PA 19320

    2beds
    1,568sqft
    Single Family Residence
    Built in 2003
    6,282 Square Feet Lot
    $510,800 Zestimate®
    $217/sqft
    $1,816 Estimated rent

    Home value

    $510,800

    $485,000 - $536,000

    $1,816/mo

    Zestimate® history
    Loading
    Loading...

    Owner options

    List your home for rent

    $1,816/mo

    Rent Zestimate®

    Find your next renter with Zillow Rental Manager. Plus, with online applications, you can quickly screen prospective tenants – for free.

    Learn more

    $1,816/mo

    Rent Zestimate®

    Refinance and save

    $2,455/mo

    Est. payment

    Refinancing to a lower rate could help reduce your monthly payments and save thousands over the life of the loan.

    See today's rates

    $2,455/mo

    Est. payment

    Explore your selling options

    Work with a Zillow partner agent

    Leverage their expertise and Zillow's premium Showcase listings to get your home seen by more buyers.

    Get started

    List with your own agent

    Get your home in front of millions of buyers by listing it on Zillow.

    Learn how to do it

    Sell it yourself

    Take full control of how buyers see your home on Zillow by listing For Sale by Owner (FSBO).

    List your home

    What's special

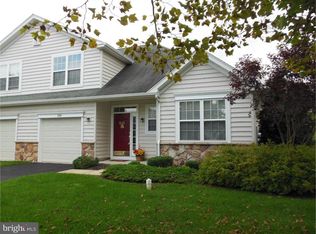
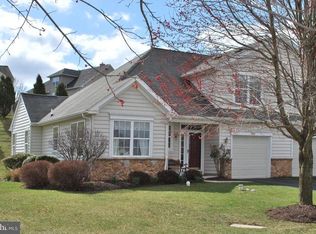
    This bright and airy carriage home in Hillview has extensive hardwood flooring and sunroom addition! This lovely home has been meticulously maintained. Enter into a foyer then through to the open great room with vaulted ceiling and open to the dining room with wainscoting and chair rail molding. Then through to the delightful sun room addition. The wonderful kitchen includes large center island and breakfast room and has tons of cabinets and is light filled. There is laundry and powder room on this level as well. The first floor primary bedroom and primary bath complete this floor. Upstairs, you will find a nicely sized second bedroom and full bath. There is also a storage area. Outside, you will enjoy a private patio with mature plantings. The home is located on an established cul de sac. The community has state of the art facilizes, including indoor and outdoor pools, spa and fitness center, tennis courts, walking trails and numerous activities in the community center. Newer Roof (2020). New HVAC (2023) Easy access to Rt 30, Exton, trains, and shopping. Please come and visit and you will want to make this fabulous home yous!

    Zillow last checked:

    Listing updated:

    Listed by:

    Ginna Anderson 610-212-5647,

    Long & Foster Real Estate, Inc.

    Bought with:

    Eileen Poulos, RS336285

    Keller Williams Real Estate -Exton

    Source: Bright MLS,MLS#: PACT2073360MLS Logo

    Facts & features

    Interior

    Bedrooms & bathrooms
    • Bedrooms: 2
    • Bathrooms: 2
    • Full bathrooms: 2
    • Main level bathrooms: 1
    • Main level bedrooms: 1
    Basement
    • Area: 0
    Heating
    • Forced Air, Natural Gas
    Cooling
    • Central Air, Electric
    Appliances
    • Included: Electric Water Heater
    Features
    • Has basement: No
    • Has fireplace: No
    Interior area
    • Total structure area: 1,568
    • Total interior livable area: 1,568 sqft
    • Finished area above ground: 1,568
    • Finished area below ground: 0

    Property

    Parking
    • Total spaces: 1
    • Parking features: Garage Faces Front, Attached
    • Attached garage spaces: 1
    Accessibility
    • Accessibility features: None
    Features
    • Levels: Two
    • Stories: 2
    • Pool features: Community
    Lot
    • Size: 6,282 sqft
    Details
    • Additional structures: Above Grade, Below Grade
    • Parcel number: 3803 0050
    • Zoning: R10
    • Special conditions: Standard

    Construction

    Type & style
    • Home type: SingleFamily
    • Architectural style: Traditional
    • Property subtype: Single Family Residence
    • Attached to another structure: Yes
    Materials
    • Vinyl Siding, Aluminum Siding
    • Foundation: Slab
    Condition
    • New construction: No
    • Year built: 2003

    Utilities & green energy

    • Sewer: Public Sewer
    • Water: Public

    Community & neighborhood

    Senior living
    • Senior community: Yes
    Location
    • Region: Coatesville
    • Subdivision: Villages At Hillview
    • Municipality: VALLEY TWP

    HOA & financial

    HOA
    • Has HOA: Yes
    • HOA fee: $299 monthly
    • Amenities included: Clubhouse, Community Center, Fitness Center, Spa/Hot Tub, Jogging Path, Meeting Room, Indoor Pool, Pool, Tennis Court(s)

    Other

    Other facts
    • Listing agreement: Exclusive Right To Sell
    • Ownership: Fee Simple

    Price history

    DateEventPrice
    9/30/2024Sold$340,000+1.5%$217/sqft
    Source: Bright MLS #PACT2073360 Report a problem
    9/4/2024Pending sale$335,000$214/sqft
    Source: Long & Foster Broker Feed #PACT2073360 Report a problem
    9/3/2024Listed for sale$335,000+61.8%$214/sqft
    Source: Long & Foster Broker Feed #PACT2073360 Report a problem
    2/3/2012Sold$207,000-5.9%$132/sqft
    Source: Public Record Report a problem
    10/28/2011Listed for sale$220,000-4.3%$140/sqft
    Source: Chester County Regional Realty #5965948 Report a problem
    5/26/2011Listing removed$230,000$147/sqft
    Source: Prudential Fox and Roach #5785545 Report a problem
    10/14/2010Listed for sale$230,000+11.7%$147/sqft
    Source: Prudential Fox and Roach #5785545 Report a problem
    3/12/2004Sold$205,861$131/sqft
    Source: Public Record Report a problem

    Public tax history

    YearProperty taxesTax assessment
    2025$5,939 +2.1%$112,000
    2024$5,814 +3.5%$112,000
    2023$5,619 +1.2%$112,000
    2022$5,552 +3.2%$112,000
    2021$5,381 +431.5%$112,000
    2020$1,012 -79.7%$112,000
    2019$4,975 +7.6%$112,000
    2018$4,624 +9899.3%$112,000
    2017$46 -99%$112,000
    2016$4,749 $112,000
    2015$4,749 $112,000
    2014$4,749 $112,000
    2013-- $112,000
    2012-- $112,000 -25%
    2011-- $149,380
    2010-- $149,380
    2009-- $149,380
    2008-- $149,380
    2007-- $149,380
    2006-- $149,380
    2005-- $149,380 +366.8%
    2004-- $32,000

    Find assessor info on the county website

    Neighborhood: 19320

    Nearby schools

    GreatSchools rating
    Schools provided by the listing agent
    • District: Coatesville Area

    Source: Bright MLS. This data may not be complete. We recommend contacting the local school district to confirm school assignments for this home.

    Get a cash offer in 3 minutes
    Find out how much your home could sell for in as little as 3 minutes with a no-obligation cash offer.
    Estimated market value
    $510,800
    Get a cash offer in 3 minutes
    Find out how much your home could sell for in as little as 3 minutes with a no-obligation cash offer.
    Estimated market value
    $510,800