Welcome to 125 Haslan Lane in the Villages of Hillview, an active 55+ community in Chester County, PA. Situated on a premier hillside cul-de-sac lot, this carriage/twin-style home offers beautiful views from the first-floor bedroom, wraparound deck, and downstairs walk-out patio. This bright, welcoming home is ready for you to move in and enjoy! The main level boasts an open, easy-to-navigate floor plan with a primary bedroom suite with remodeled bathroom —perfect for comfortable, single-level living. Upstairs, a second bedroom with its own full bath provides a cozy space for guests or visiting family. The expansive uniquely finished basement adds even more living space with a second fireplace, a custom wine cellar, and a bar area ideal for gatherings and holiday celebrations. A dedicated Maker/Creator room provides endless options for hobbies or crafts, or quiet workspace. An additional utility room and extra storage space make it easy to keep all the things you don’t want to part with when transitioning into your new home. Distinctive beams and posts—repurposed from the original farm buildings once on this property—add character and a touch of history to the lower level. From the walk-out patio, you can relax and enjoy peaceful views of the open space and local wildlife. Life at Hillview is more than just low-maintenance living-it’s a lifestyle. Affordable HOA fees provide access to recreational amenities, clubs, and community events that make this neighborhood one of Chester County’s most sought-after active adult communities. Features & Updates include: New roof New heater and air conditioner Remodeled main bathroom Added granite countertops, cabinetry, and kitchen island Crown molding throughout main floor New vanity in Powder Room Added cabinets in laundry area and garage Built-in bookshelves and cabinetry in sun room Installed transom windows above main bedroom door and sun room entry Added upstairs fireplace Custom wine cellar Maker/Creator room Built-in racks and cabinets in unfinished utility area Bottom of Form
Sold for $440,000
$440,000
125 Haslan Ln, Coatesville, PA 19320
2beds
2,581sqft
Single Family Residence
Built in 2003
7,188 Square Feet Lot
$455,900 Zestimate®
$170/sqft
$2,945 Estimated rent
Home value
$455,900
$429,000 - $488,000
$2,945/mo
Zestimate® history
Owner options
List your home for rent
$2,945/mo
Rent Zestimate®
Find your next renter with Zillow Rental Manager. Plus, with online applications, you can quickly screen prospective tenants – for free.
$2,945/mo
Rent Zestimate®
Refinance and save
$3,297/mo
Est. payment
Refinancing to a lower rate could help reduce your monthly payments and save thousands over the life of the loan.
$3,297/mo
Est. payment
Explore your selling options
Work with a Zillow partner agent
Leverage their expertise and Zillow's premium Showcase listings to get your home seen by more buyers.
Get startedList with your own agent
Get your home in front of millions of buyers by listing it on Zillow.
Learn how to do itSell it yourself
Take full control of how buyers see your home on Zillow by listing For Sale by Owner (FSBO).
List your homeWhat's special
Expansive uniquely finished basementCustom wine cellarWalk-out patioPremier hillside cul-de-sac lotPrimary bedroom suiteDistinctive beams and postsRemodeled bathroom
Zillow last checked:
Listing updated:
Listed by:
Laurie Keen 610-304-2050,
RE/MAX Professional Realty,
Co-Listing Agent: Frank D Van Dusen 484-354-1354,
RE/MAX Professional Realty
Bought with:
Janine McVeigh, RS316500
Keller Williams Real Estate -Exton
Source: Bright MLS,MLS#: PACT2109178
Facts & features
Interior
Bedrooms & bathrooms
- Bedrooms: 2
- Bathrooms: 3
- Full bathrooms: 2
- 1/2 bathrooms: 1
- Main level bathrooms: 2
- Main level bedrooms: 1
Rooms
- Room types: Living Room, Dining Room, Bedroom 2, Kitchen, Bedroom 1, Sun/Florida Room, Great Room, Laundry, Other, Storage Room, Bathroom 1, Bathroom 2, Bonus Room
Bedroom 1
- Level: Main
- Area: 375 Square Feet
- Dimensions: 25 x 15
Bedroom 2
- Level: Upper
- Area: 156 Square Feet
- Dimensions: 13 x 12
Bathroom 1
- Level: Main
Bathroom 2
- Level: Upper
Bathroom 2
- Level: Main
Bonus room
- Features: Kitchen Island, Fireplace - Gas, Built-in Features
- Level: Lower
- Area: 450 Square Feet
- Dimensions: 25 x 18
Dining room
- Level: Main
- Area: 140 Square Feet
- Dimensions: 14 x 10
Great room
- Level: Lower
- Area: 450 Square Feet
- Dimensions: 25 x 18
Kitchen
- Level: Main
- Area: 360 Square Feet
- Dimensions: 24 x 15
Laundry
- Level: Main
Living room
- Level: Main
- Area: 140 Square Feet
- Dimensions: 10 x 14
Other
- Level: Lower
- Area: 42 Square Feet
- Dimensions: 7 x 6
Storage room
- Level: Lower
Storage room
- Level: Upper
Other
- Level: Main
- Area: 100 Square Feet
- Dimensions: 10 x 10
Heating
- Forced Air, Natural Gas
Cooling
- Central Air, Electric
Appliances
- Included: Microwave, Built-In Range, Dishwasher, Ice Maker, Refrigerator, Stainless Steel Appliance(s), Water Heater, Disposal, Dryer, Self Cleaning Oven, Washer, Gas Water Heater
- Laundry: Main Level, Laundry Room
Features
- Combination Kitchen/Dining, Combination Dining/Living, Entry Level Bedroom, Exposed Beams, Eat-in Kitchen, Kitchen Island, Kitchen - Table Space, Upgraded Countertops, Wainscotting, Walk-In Closet(s), Wine Storage
- Flooring: Wood
- Doors: Sliding Glass
- Windows: Screens, Transom
- Basement: Walk-Out Access,Full,Windows,Workshop,Shelving,Partial,Finished
- Number of fireplaces: 2
- Fireplace features: Glass Doors, Gas/Propane, Heatilator, Mantel(s), Brick
Interior area
- Total structure area: 5,162
- Total interior livable area: 2,581 sqft
- Finished area above ground: 1,689
- Finished area below ground: 892
Property
Parking
- Total spaces: 3
- Parking features: Garage Faces Front, Built In, Storage, Inside Entrance, Attached, Driveway
- Attached garage spaces: 1
- Uncovered spaces: 2
Accessibility
- Accessibility features: None
Features
- Levels: Two
- Stories: 2
- Exterior features: Chimney Cap(s)
- Pool features: Community
- Has view: Yes
- View description: Trees/Woods, Valley
Lot
- Size: 7,188 Square Feet
- Features: Backs - Open Common Area, Front Yard, Landscaped, No Thru Street, Rear Yard, SideYard(s), Suburban
Details
- Additional structures: Above Grade, Below Grade
- Parcel number: 3803 0061
- Zoning: R10
- Zoning description: Residential
- Special conditions: Standard
Construction
Type & style
- Home type: SingleFamily
- Architectural style: Carriage House
- Property subtype: Single Family Residence
- Attached to another structure: Yes
Materials
- Stone, Vinyl Siding
- Foundation: Concrete Perimeter
- Roof: Asphalt
Condition
- New construction: No
- Year built: 2003
Utilities & green energy
- Sewer: Public Sewer
- Water: Public
- Utilities for property: Cable Connected
Community & HOA
Community
- Features: Pool
- Security: Security System
- Senior community: Yes
- Subdivision: Villages At Hillview
HOA
- Has HOA: Yes
- Amenities included: Meeting Room, Party Room, Picnic Area, Indoor Pool, Pool, Recreation Facilities, Tennis Court(s), Other
- Services included: Common Area Maintenance, Health Club, Lawn Care Front, Lawn Care Rear, Lawn Care Side, Maintenance Grounds, Pool(s), Recreation Facility, Snow Removal
- HOA fee: $300 monthly
- HOA name: HILLVIEW COMMUNITY ASSOCIATION
Location
- Region: Coatesville
- Municipality: VALLEY TWP
Financial & listing details
- Price per square foot: $170/sqft
- Tax assessed value: $132,500
- Annual tax amount: $7,225
- Date on market: 9/25/2025
- Listing agreement: Exclusive Right To Sell
- Listing terms: Cash,Conventional
- Inclusions: Two Chest Of Drawers With Shelving, Cabinets And Shelving In Utility Area In Lower Level; Bar Stools, server Counter And Cabinet In Lower Level; Tv, Sofa, Island With Drawers In Lower Level, Island In Maker / Creator Space, Bar Stools In Kitchen; All Appliances In As-is Condition.
- Exclusions: Sundial Garden Decor, Water Fountain On Lower Patio.
- Ownership: Fee Simple
Price history
| Date | Event | Price |
|---|---|---|
| 10/31/2025 | Sold | $440,000+1.1%$170/sqft |
Source:  Bright MLS #PACT2109178 Report a problem Bright MLS #PACT2109178 Report a problem | ||
| 9/29/2025 | Pending sale | $435,000$169/sqft |
Source: Bright MLS #PACT2109178 Report a problem | ||
| 9/25/2025 | Listed for sale | $435,000+58.2%$169/sqft |
Source: Bright MLS #PACT2109178 Report a problem | ||
| 9/18/2006 | Sold | $274,900$107/sqft |
Source: Public Record Report a problem | ||
Public tax history
| Year | Property taxes | Tax assessment |
|---|---|---|
| 2026 | $7,225 +2.8% | $132,500 |
| 2025 | $7,026 +2.1% | $132,500 |
| 2024 | $6,879 +3.5% | $132,500 |
| 2023 | $6,648 +1.2% | $132,500 |
| 2022 | $6,568 +3.2% | $132,500 |
| 2021 | $6,366 +431.5% | $132,500 |
| 2020 | $1,198 -79.7% | $132,500 |
| 2019 | $5,886 +7.6% | $132,500 |
| 2018 | $5,470 +9899.9% | $132,500 |
| 2017 | $55 -98.7% | $132,500 |
| 2016 | $4,185 | $132,500 |
| 2015 | $4,185 | $132,500 |
| 2014 | $4,185 | $132,500 |
| 2013 | -- | $132,500 |
| 2012 | -- | $132,500 |
| 2011 | -- | $132,500 |
| 2010 | -- | $132,500 -27.7% |
| 2009 | -- | $183,140 |
| 2008 | -- | $183,140 |
| 2007 | -- | $183,140 |
| 2006 | -- | $183,140 |
| 2005 | -- | $183,140 +7.7% |
| 2004 | -- | $169,980 |
Find assessor info on the county website
Neighborhood: 19320
Nearby homes
- $405,0002 bd3 ba1.6k sqft129 Haslan Ln, Coatesville, PA 19320Sold
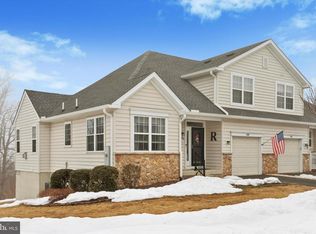
- $405,4002 bd3 ba2.1k sqft117 Haslan Ln, Coatesville, PA 19320Off Market
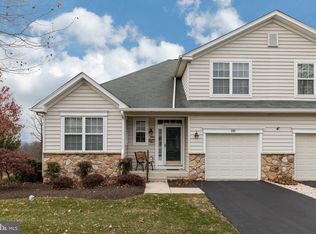
- $447,4002 bd2 ba1.5k sqft135 Haslan Ln, Coatesville, PA 19320Off Market
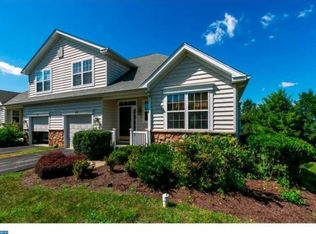
- $416,1002 bd2 ba1.9k sqft113 Haslan Ln, Coatesville, PA 19320Off Market
- $340,0002 bd2 ba1.5k sqft124 Haslan Ln, Coatesville, PA 19320Sold
- $417,6002 bd2 ba2k sqft137 Haslan Ln, Coatesville, PA 19320Off Market
- $361,0002 bd2 ba1.5k sqft128 Haslan Ln, Coatesville, PA 19320Off Market
- $383,2002 bd3 ba1.5k sqft120 Haslan Ln, Coatesville, PA 19320Off Market
Nearby schools
GreatSchools rating
- 4/10Reeceville El SchoolGrades: K-5Distance: 1.6 mi
- 5/10Scott Middle SchoolGrades: 6-7Distance: 0.9 mi
- 4/10Coatesville Area Senior High SchoolGrades: 10-12Distance: 1.1 mi
Schools provided by the listing agent
- District: Coatesville Area
Source: Bright MLS. This data may not be complete. We recommend contacting the local school district to confirm school assignments for this home.
Get a cash offer in 3 minutes
Find out how much your home could sell for in as little as 3 minutes with a no-obligation cash offer.
Estimated market value
$455,900
Get a cash offer in 3 minutes
Find out how much your home could sell for in as little as 3 minutes with a no-obligation cash offer.
Estimated market value
$455,900
- Pennsylvania
- Chester County
- Coatesville
- 19320
- 125 Haslan Ln
