Skip main navigation
Sold for $405,000
  • $405,000

    129 Haslan Ln, Coatesville, PA 19320

    2beds
    1,689sqft
    Single Family Residence
    Built in 2003
    7,603 Square Feet Lot
    $407,800 Zestimate®
    $240/sqft
    $2,277 Estimated rent

    Home value

    $407,800

    $387,000 - $432,000

    $2,277/mo

    Zestimate® history
    Loading
    Loading...

    Owner options

    List your home for rent

    $2,277/mo

    Rent Zestimate®

    Find your next renter with Zillow Rental Manager. Plus, with online applications, you can quickly screen prospective tenants – for free.

    Learn more

    $2,277/mo

    Rent Zestimate®

    Refinance and save

    $2,874/mo

    Est. payment

    Refinancing to a lower rate could help reduce your monthly payments and save thousands over the life of the loan.

    See today's rates

    $2,874/mo

    Est. payment

    Explore your selling options

    Work with a Zillow partner agent

    Leverage their expertise and Zillow's premium Showcase listings to get your home seen by more buyers.

    Get started

    List with your own agent

    Get your home in front of millions of buyers by listing it on Zillow.

    Learn how to do it

    Sell it yourself

    Take full control of how buyers see your home on Zillow by listing For Sale by Owner (FSBO).

    List your home

    What's special

    Full walk-out basementBeautifully updated carriage homeMaintenance free composite deckSpacious great roomHardwood flooringNeutral paint throughoutUpgraded led lighting
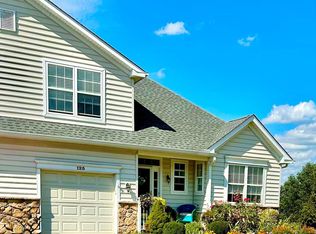
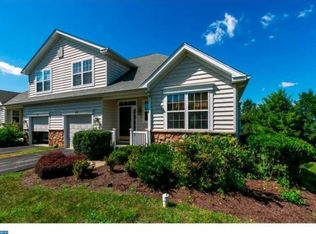
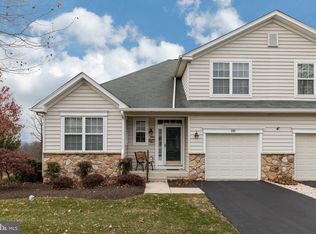
    Welcome to 129 Haslan Lane in the sought-after Villages at Hillview, a premier 55+ community in Coatesville. This beautifully updated carriage home has been thoughtfully refreshed with neutral paint throughout, hardwood flooring and upgraded LED lighting and convenient "Christmas Package" are just a few of the many convenience features of the home. All major components have been recently replaced for peace of mind - newer Roof (2020), new HVAC and new water heater. The spacious great room is highlighted by a cozy gas fireplace with granite hearth, while the sunroom offers abundant natural light and new sliding doors to a private deck with scenic views—perfect for morning coffee or evening relaxation. The main-level primary suite includes a full bath, double vanity and walk-in closet while the upper level provides an additional bedroom and full bath, ideal for guests, along with extra storage closets. A secondary office space completes the second floor. A full walk-out basement, already plumbed for a full bath, offers endless potential for future finished living space. Enjoy the maintenance free composite deck in the upcoming summer months or unwind on the paver patio backing up to the woods. Low-maintenance living and resort-style amenities including pools, clubhouse, fitness center, tennis courts, walking paths, and a full calendar of community activities.

    Zillow last checked:

    Listing updated:

    Listed by:

    Matt Gorham 610-363-4300,

    Keller Williams Real Estate -Exton

    Bought with:

    Lindsey Stineman, 5022004

    Foraker Realty Co.

    Michelle Attanasio

    Foraker Realty Co.

    Source: Bright MLS,MLS#: PACT2117926MLS Logo

    Facts & features

    Interior

    Bedrooms & bathrooms
    • Bedrooms: 2
    • Bathrooms: 3
    • Full bathrooms: 2
    • 1/2 bathrooms: 1
    • Main level bathrooms: 2
    • Main level bedrooms: 1
    Basement
    • Area: 0
    Heating
    • Forced Air, Natural Gas
    Cooling
    • Central Air, Electric
    Appliances
    • Included: Cooktop, Refrigerator, Microwave, Dishwasher, Disposal, Gas Water Heater
    • Laundry: Main Level
    Features
    • Eat-in Kitchen, Kitchen Island, Bathroom - Stall Shower, Dry Wall, High Ceilings
    • Basement: Full,Exterior Entry,Unfinished
    • Number of fireplaces: 1
    • Fireplace features: Gas/Propane
    Interior area
    • Total structure area: 1,689
    • Total interior livable area: 1,689 sqft
    • Finished area above ground: 1,689
    • Finished area below ground: 0

    Property

    Parking
    • Total spaces: 3
    • Parking features: Inside Entrance, Garage Door Opener, Asphalt, Attached, Driveway, On Street
    • Attached garage spaces: 1
    • Uncovered spaces: 2
    Accessibility
    • Accessibility features: None
    Features
    • Levels: One and One Half
    • Stories: 1.5
    • Pool features: Community
    Lot
    • Size: 7,603 Square Feet
    Details
    • Additional structures: Above Grade, Below Grade
    • Parcel number: 3803 0060
    • Zoning: RESIDENTIAL
    • Special conditions: Standard

    Construction

    Type & style
    • Home type: SingleFamily
    • Architectural style: Colonial
    • Property subtype: Single Family Residence
    • Attached to another structure: Yes
    Materials
    • Stone, Vinyl Siding
    • Foundation: Concrete Perimeter
    • Roof: Pitched
    Condition
    • New construction: No
    • Year built: 2003

    Utilities & green energy

    • Sewer: Public Sewer
    • Water: Public

    Community & HOA

    Community
    • Senior community: Yes
    • Subdivision: Villages At Hillview
    HOA
    • Has HOA: Yes
    • Amenities included: Meeting Room, Party Room, Picnic Area, Indoor Pool, Pool, Recreation Facilities, Tennis Court(s)
    • Services included: Common Area Maintenance, Health Club, Lawn Care Front, Lawn Care Rear, Lawn Care Side, Pool(s), Recreation Facility, Snow Removal
    • HOA fee: $313 monthly
    • HOA name: VILLAGES AT HILLVIEW
    Location
    • Region: Coatesville
    • Municipality: VALLEY TWP

    Financial & listing details

    • Price per square foot: $240/sqft
    • Tax assessed value: $124,650
    • Annual tax amount: $6,797
    • Date on market: 2/19/2026
    • Listing agreement: Exclusive Right To Sell
    • Listing terms: FHA,Conventional,Cash,VA Loan
    • Inclusions: Washer, Dryer, Refrigerator
    • Ownership: Fee Simple

    Price history

    DateEventPrice
    3/30/2026Sold$405,000+1.3%$240/sqft
    Source: Bright MLS #PACT2117926 Report a problem
    2/23/2026Contingent$400,000$237/sqft
    Source: Bright MLS #PACT2117926 Report a problem
    2/19/2026Listed for sale$400,000+45.5%$237/sqft
    Source: Bright MLS #PACT2117926 Report a problem
    4/27/2018Sold$275,000-1.8%$163/sqft
    Source: Public Record Report a problem
    3/15/2018Pending sale$279,900$166/sqft
    Source: RE/MAX PROFESSIONAL REALTY #1003979885 Report a problem
    12/18/2017Price change$279,9000%$166/sqft
    Source: Re/Max Professional Realty #1003979885 Report a problem
    11/1/2017Listed for sale$280,000+16.7%$166/sqft
    Source: RE/MAX Professional Realty #7077668 Report a problem
    3/22/2004Sold$240,000$142/sqft
    Source: Public Record Report a problem

    Public tax history

    YearProperty taxesTax assessment
    2025$6,610 +2.1%$124,650
    2024$6,471 +3.5%$124,650
    2023$6,254 +1.2%$124,650
    2022$6,179 +3.2%$124,650
    2021$5,988 +431.5%$124,650
    2020$1,127 -79.7%$124,650
    2019$5,537 +7.6%$124,650
    2018$5,146 +9899.8%$124,650
    2017$51 -98.8%$124,650
    2016$4,170 $124,650
    2015$4,170 $124,650
    2014$4,170 $124,650
    2013-- $124,650
    2012-- $124,650
    2011-- $124,650 -26.6%
    2010-- $169,790
    2009-- $169,790
    2008-- $169,790
    2007-- $169,790
    2006-- $169,790
    2005-- $169,790 +425.3%
    2004-- $32,320
    Find assessor info on the county website

    Neighborhood: 19320

    Nearby schools

    GreatSchools rating
    Schools provided by the listing agent
    • District: Coatesville Area

    Source: Bright MLS. This data may not be complete. We recommend contacting the local school district to confirm school assignments for this home.

    Get a cash offer in 3 minutes
    Find out how much your home could sell for in as little as 3 minutes with a no-obligation cash offer.
    Estimated market value
    $407,800
    Get a cash offer in 3 minutes
    Find out how much your home could sell for in as little as 3 minutes with a no-obligation cash offer.
    Estimated market value
    $407,800