Skip main navigation
Off market
  • $396,100

    132 Haslan Ln, Coatesville, PA 19320

    2beds
    1,689sqft
    SingleFamily
    Built in 2003
    7,840 Square Feet Lot
    $396,100 Zestimate®
    $235/sqft
    $2,279 Estimated rent

    Home value

    $396,100

    $376,000 - $416,000

    $2,279/mo

    Zestimate® history
    Loading
    Loading...

    Owner options

    List your home for rent

    $2,279/mo

    Rent Zestimate®

    Find your next renter with Zillow Rental Manager. Plus, with online applications, you can quickly screen prospective tenants – for free.

    Learn more

    $2,279/mo

    Rent Zestimate®

    Refinance and save

    $2,539/mo

    Est. payment

    Refinancing to a lower rate could help reduce your monthly payments and save thousands over the life of the loan.

    See today's rates

    $2,539/mo

    Est. payment

    Explore your selling options

    Work with a Zillow partner agent

    Leverage their expertise and Zillow's premium Showcase listings to get your home seen by more buyers.

    Get started

    List with your own agent

    Get your home in front of millions of buyers by listing it on Zillow.

    Learn how to do it

    Sell it yourself

    Take full control of how buyers see your home on Zillow by listing For Sale by Owner (FSBO).

    List your home

    What's special

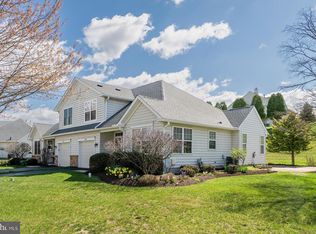
    Introducing 132 Haslan Lane, a twin/carriage home in Villages at Hillview. Enter through the front door to your beautiful hardwood floored foyer. To your left is your large eat in kitchen with plenty of windows, an island and pantry. From the kitchen enter into your living room with its cozy gas fire-place and formal dining room for special occasions. Added to this unit by the original owner was its sun room with cathedral ceiling on the south side of the home with sliders to your lovely patio for seasonal use and relaxation. First floor also features laundry room, 1/2 bath with pedestal sink and master suite with full double shower and double sink vanity. Travel upstairs to your balcony landing which overlooks your living and dining room and 1st floor foyer. To your left you will find attic storage space and to your right your utility closet. Additionally enjoy your 2nd bedroom with its own full bath. This twin is located on a lovely cul-de-sac on one of Hillview's original picturesque streets of the valley. This property includes a one car garage with electric opener and driveway. This property boasts a nice side and rear yard to enjoy your flower or seasonal gardening. The Associations maintain selected landscaping on all properties and provide snow removal services for sidewalks, driveways and walkways. They also own and maintain five "amenity buildings" in the community (The Clubhouse, Fitness Complex [Indoor and Outdoor Pools with a well equipped Fitness Center], The Lodge, Cottage and Cabin) as well as tennis and pickelball courts, a community garden and common open space. There are approximately 60 active clubs and committees approved by the Board. Every activity from bird watching to bowling, from quilting to Mah-Jongg, and from golf to multiple Red Hat Societies can be found at Hillview.

    This property is off market, which means it's not currently listed for sale or rent on Zillow. This may be different from what's available on other websites or public sources.

    Facts & features

    Interior

    Bedrooms & bathrooms
    • Bedrooms: 2
    • Bathrooms: 3
    • Full bathrooms: 2
    • 1/2 bathrooms: 1
    Heating
    • Forced air, Gas
    Cooling
    • Central
    Appliances
    • Included: Dishwasher, Garbage disposal, Microwave
    Features
    • Master Bath(s), CeilngFan(s), Kitchen - Eat-In, Kitchen - Island, Butlers Pantry
    • Basement: None
    • Has fireplace: Yes
    Interior area
    • Total interior livable area: 1,689 sqft

    Property

    Parking
    • Parking features: Garage - Attached
    Features
    • Exterior features: Other
    Lot
    • Size: 7,840 sqft
    Details
    • Parcel number: 380300520000

    Construction

    Type & style
    • Home type: SingleFamily
    • Architectural style: Traditional
    Condition
    • Year built: 2003

    Community & neighborhood

    Location
    • Region: Coatesville

    Other

    Other facts
    • Architectural Style: Traditional
    • Heating YN: Y
    • Property Type: Residential
    • Bathrooms Half: 1
    • Ownership Interest: Fee Simple
    • Construction Materials: Aluminum Siding, Vinyl Siding
    • Bathrooms Full: 2
    • Interior Features: Master Bath(s), CeilngFan(s), Kitchen - Eat-In, Kitchen - Island, Butlers Pantry
    • HOA Fee Freq: Monthly
    • Parking Features: Private
    • Above Grade Fin SQFT: 1689
    • Tax Annual Amount: 5049.0
    • Tax Lot: 0052
    • Standard Status: Active
    • Garage Features: Garage Door Opener, Inside Access
    • Type of Parking: Other
    • Pool: Yes - Community
    • Total SQFT Source: Assessor
    • Community Pool Features: Indoor
    • Structure Type: Twin/Semi-Detached

    Price history

    DateEventPrice
    5/25/2018Sold$250,000-1.4%$148/sqft
    Source: Public Record Report a problem
    4/17/2018Pending sale$253,500$150/sqft
    Source: RE/MAX PROFESSIONAL REALTY #1000376220 Report a problem
    4/10/2018Listed for sale$253,500+22.3%$150/sqft
    Source: RE/MAX Professional Realty #1000376220 Report a problem
    10/1/2003Sold$207,216$123/sqft
    Source: Public Record Report a problem

    Public tax history

    YearProperty taxesTax assessment
    2025$6,287 +2.1%$118,560
    2024$6,155 +3.5%$118,560
    2023$5,948 +1.2%$118,560
    2022$5,877 +3.2%$118,560
    2021$5,696 +431.5%$118,560
    2020$1,072 -79.7%$118,560
    2019$5,267 +7.6%$118,560
    2018$4,894 +9901%$118,560
    2017$49 -98.7%$118,560
    2016$3,718 $118,560
    2015$3,718 $118,560
    2014$3,718 $118,560
    2013-- $118,560
    2012-- $118,560
    2011-- $118,560 -15.9%
    2010-- $141,020
    2009-- $141,020
    2008-- $141,020
    2007-- $141,020
    2006-- $141,020
    2005-- $141,020 -12.1%
    2004-- $160,480

    Find assessor info on the county website

    Neighborhood: 19320

    Nearby schools

    GreatSchools rating
    Schools provided by the listing agent
    • High: Coatesville Area Senior
    • District: Coatesville Area

    Source: The MLS. This data may not be complete. We recommend contacting the local school district to confirm school assignments for this home.

    Get a cash offer in 3 minutes
    Find out how much your home could sell for in as little as 3 minutes with a no-obligation cash offer.
    Estimated market value
    $396,100
    Get a cash offer in 3 minutes
    Find out how much your home could sell for in as little as 3 minutes with a no-obligation cash offer.
    Estimated market value
    $396,100