Skip main navigation
Sold for $405,000
  • $405,000

    136 Haslan Ln, Coatesville, PA 19320

    2beds
    1,689sqft
    Single Family Residence
    Built in 2003
    10,267 Square Feet Lot
    $406,500 Zestimate®
    $240/sqft
    $2,295 Estimated rent

    Home value

    $406,500

    $382,000 - $431,000

    $2,295/mo

    Zestimate® history
    Loading
    Loading...

    Owner options

    List your home for rent

    $2,295/mo

    Rent Zestimate®

    Find your next renter with Zillow Rental Manager. Plus, with online applications, you can quickly screen prospective tenants – for free.

    Learn more

    $2,295/mo

    Rent Zestimate®

    Refinance and save

    $2,877/mo

    Est. payment

    Refinancing to a lower rate could help reduce your monthly payments and save thousands over the life of the loan.

    See today's rates

    $2,877/mo

    Est. payment

    Explore your selling options

    Work with a Zillow partner agent

    Leverage their expertise and Zillow's premium Showcase listings to get your home seen by more buyers.

    Get started

    List with your own agent

    Get your home in front of millions of buyers by listing it on Zillow.

    Learn how to do it

    Sell it yourself

    Take full control of how buyers see your home on Zillow by listing For Sale by Owner (FSBO).

    List your home

    What's special

    Fresh neutral palettePremium lotMain-level primary suiteAdditional storageExpansive great roomSpacious walk-in closet
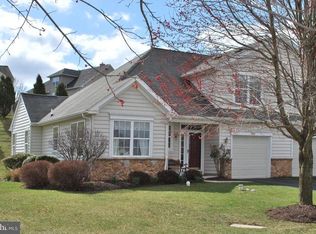
    Welcome to 136 Haslan Lane, ideally situated within the highly desirable Villages at Hillview, an exclusive 55+ community . Set on a premium lot, this carriage home showcases a fresh neutral palette,hardwood flooring on the main level, and plush new carpeting on the stairs and second floor. Primary Suite and laundry on first floor. Designed with both comfort and peace of mind in mind, the home features recently updated major systems, including a newer roof (2020), a brand-new HVAC system (2025), and a hot water heater (2023). The expansive great room serves as the heart of the home, anchored by a warm gas fireplace with a granite hearth, creating an inviting yet sophisticated gathering space. The sunroom offers a serene retreat with new sliding doors that open to a private patio framed by lush landscaping and picturesque views—an ideal setting for morning coffee or evening relaxation. The main-level primary suite provides a tranquil escape, complete with an en-suite bath featuring a double vanity and a spacious walk-in closet. The upper level offers a private guest bedroom, full bath, and additional storage, perfect for accommodating visitors with ease. Enjoy a lifestyle of effortless luxury with low-maintenance living and access to resort-style amenities, including swimming pools, a clubhouse, fitness center, tennis courts, scenic walking paths, and a vibrant calendar of social activities. Minutes from Route 30 East and West connecting Chester Co to Route 202 King of Prussia or the Lancaster County attractions

    Zillow last checked:

    Listing updated:

    Listed by:

    Mary Shaughnessy McGill 267-698-8307,

    Keller Williams Realty Group

    Bought with:

    Erin Mormile, RS371417

    Compass RE

    Source: Bright MLS,MLS#: PACT2121916MLS Logo

    Facts & features

    Interior

    Bedrooms & bathrooms
    • Bedrooms: 2
    • Bathrooms: 3
    • Full bathrooms: 2
    • 1/2 bathrooms: 1
    • Main level bathrooms: 2
    • Main level bedrooms: 1
    Basement
    • Area: 0
    Heating
    • Forced Air, Natural Gas
    Cooling
    • Central Air, Electric
    Appliances
    • Included: Microwave, Dishwasher, Disposal, Dryer, Oven/Range - Gas, Refrigerator, Washer, Gas Water Heater
    • Laundry: Main Level
    Features
    • Entry Level Bedroom, Eat-in Kitchen, Wainscotting, Walk-In Closet(s), Bathroom - Stall Shower
    • Flooring: Wood, Carpet
    • Has basement: No
    • Number of fireplaces: 1
    • Fireplace features: Gas/Propane
    Interior area
    • Total structure area: 1,689
    • Total interior livable area: 1,689 sqft
    • Finished area above ground: 1,689
    • Finished area below ground: 0

    Property

    Parking
    • Total spaces: 1
    • Parking features: Garage Faces Front, Garage Door Opener, Driveway, Attached
    • Attached garage spaces: 1
    • Has uncovered spaces: Yes
    Accessibility
    • Accessibility features: None
    Features
    • Levels: Two
    • Stories: 2
    • Patio & porch: Patio
    • Pool features: Community
    Lot
    • Size: 10,267 sqft
    Details
    • Additional structures: Above Grade, Below Grade
    • Parcel number: 3803 0053
    • Zoning: R10
    • Special conditions: Standard

    Construction

    Type & style
    • Home type: SingleFamily
    • Architectural style: Bungalow
    • Property subtype: Single Family Residence
    • Attached to another structure: Yes
    Materials
    • Stone, Vinyl Siding
    • Foundation: Concrete Perimeter
    Condition
    • New construction: No
    • Year built: 2003

    Utilities & green energy

    • Sewer: Public Sewer
    • Water: Public
    • Utilities for property: Electricity Available, Natural Gas Available

    Community & neighborhood

    Senior living
    • Senior community: Yes
    Location
    • Region: Coatesville
    • Subdivision: Villages At Hillview
    • Municipality: VALLEY TWP

    HOA & financial

    HOA
    • Has HOA: Yes
    • HOA fee: $313 monthly
    • Association name: VILLAGES AT HILLVIEW

    Other

    Other facts
    • Listing agreement: Exclusive Agency
    • Listing terms: Cash,Conventional,FHA,VA Loan
    • Ownership: Fee Simple

    Price history

    DateEventPrice
    5/8/2026Sold$405,000+1.3%$240/sqft
    Source: Bright MLS #PACT2121916 Report a problem
    4/11/2026Contingent$400,000$237/sqft
    Source: Bright MLS #PACT2121916 Report a problem
    4/8/2026Listed for sale$400,000+80.3%$237/sqft
    Source: Bright MLS #PACT2121916 Report a problem
    10/1/2003Sold$221,849$131/sqft
    Source: Public Record Report a problem

    Public tax history

    YearProperty taxesTax assessment
    2025$6,375 +2.1%$120,220
    2024$6,241 +3.5%$120,220
    2023$6,031 +1.2%$120,220
    2022$5,959 +3.2%$120,220
    2021$5,776 +431.5%$120,220
    2020$1,087 -79.7%$120,220
    2019$5,341 +7.6%$120,220
    2018$4,963 +9900%$120,220
    2017$50 -98.7%$120,220
    2016$3,774 $120,220
    2015$3,774 $120,220
    2014$3,774 $120,220
    2013-- $120,220
    2012-- $120,220
    2011-- $120,220 -25.4%
    2010-- $161,190
    2009-- $161,190
    2008-- $161,190
    2007-- $161,190
    2006-- $161,190
    2005-- $161,190
    2004-- $161,190

    Find assessor info on the county website

    Neighborhood: 19320

    Nearby schools

    GreatSchools rating
    Schools provided by the listing agent
    • District: Coatesville Area

    Source: Bright MLS. This data may not be complete. We recommend contacting the local school district to confirm school assignments for this home.

    Get a cash offer in 3 minutes
    Find out how much your home could sell for in as little as 3 minutes with a no-obligation cash offer.
    Estimated market value
    $406,500
    Get a cash offer in 3 minutes
    Find out how much your home could sell for in as little as 3 minutes with a no-obligation cash offer.
    Estimated market value
    $406,500