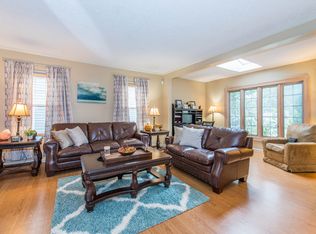
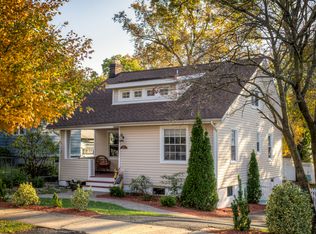
Welcome to this charming Spring Garden Colonial. Offers 3 bedrooms and 2 full newer bathrooms. The main relaxing bathroom offers a jacuzzi tub, double sink and a heated floor for additional comfort. The inviting main level features a spacious living room with fireplace, formal dining room, dedicated office or tv room with a bay window and hardwood/parquet floors thru-out. The large kitchen offers a separate breakfast nook and an extra room for additional storage space. A walk-up heated attic provides excellent flexibility and could potentially be used as a 4th bedroom, home office or additional living space. Outside enjoy a large fenced-in yard offering plenty of room for entertaining, gardening, recreation or just relaxing. A shed is an extra bonus. Conveniently located to schools, park and transportation. Don't miss this opportunity to make this sought after Spring Garden section Colonial your new home.
Active
$609,000
124 Hawthorne Ave, Nutley Twp., NJ 07110
3beds
--sqft
Single Family Residence
Built in 1927
5,625 Square Feet Lot
$624,800 Zestimate®
$--/sqft
$-- HOA
What's special
- 47 days
- 717
- 21
Zillow last checked:
Listing updated:
Listed by:
Michael P Moscara 973-226-1717,
Lattimer Realty,
Nicholas Moscara
Source: GSMLS,MLS#: 4049167
Facts & features
Interior
Bedrooms & bathrooms
- Bedrooms: 3
- Bathrooms: 3
- Full bathrooms: 2
- 1/2 bathrooms: 1
Bedroom 1
- Level: Second
- Area: 132
- Dimensions: 11 x 12
Bedroom 2
- Level: Second
- Area: 130
- Dimensions: 10 x 13
Bedroom 3
- Level: Second
- Area: 121
- Dimensions: 11 x 11
Dining room
- Features: Formal Dining Room
- Level: First
- Area: 169
- Dimensions: 13 x 13
Kitchen
- Features: Eat-in Kitchen, Pantry
- Level: First
- Area: 266
- Dimensions: 19 x 14
Living room
- Level: First
- Area: 264
- Dimensions: 11 x 24
Basement
- Features: Laundry Room, Powder Room, Storage Room, Walkout, Workshop
Heating
- 1 Unit, Radiators - Steam, Natural Gas
Appliances
- Included: Dishwasher, Dryer, Range/Oven-Gas, Refrigerator, Washer, Gas Water Heater
- Laundry: In Basement
Features
- Office, Pantry
- Flooring: Wood
- Basement: Yes,Partially Finished
- Number of fireplaces: 1
- Fireplace features: Living Room, Wood Burning
Property
Parking
- Total spaces: 3
- Parking features: 1 Car Width
- Uncovered spaces: 3
Features
- Patio & porch: Patio
Lot
- Size: 5,625 Square Feet
- Dimensions: 45 x 125 IRR
- Features: Level
Details
- Parcel number: 1616029000000000300000
Construction
Type & style
- Home type: SingleFamily
- Architectural style: Colonial
- Property subtype: Single Family Residence
Materials
- Stone, Vinyl Siding
- Roof: Asphalt Shingle
Condition
- Year built: 1927
Utilities & green energy
- Gas: Gas-Natural
- Sewer: Public Sewer
- Water: Public
- Utilities for property: Electricity Connected, Natural Gas Connected, Cable Available, Fiber Optic Available
Community & HOA
Location
- Region: Nutley
Financial & listing details
- Tax assessed value: $502,600
- Annual tax amount: $13,565
- Date on market: 8/30/2026
- Ownership type: Fee Simple
- Electric utility on property: Yes
Estimated market value
$624,800
$594,000 - $656,000
$3,856/mo
Price history
| Date | Event | Price |
|---|---|---|
| 10/7/2026 | Listed for sale | $609,000 |
Source:  GSMLS #4049167 Report a problem GSMLS #4049167 Report a problem | ||
| 9/24/2026 | Pending sale | $609,000 |
Source: GSMLS #4049167 Report a problem | ||
| 8/28/2026 | Listed for sale | $609,000+77% |
Source:  NJMLS #26032522 Report a problem NJMLS #26032522 Report a problem | ||
| 7/17/2009 | Sold | $344,000 |
Source: Public Record Report a problem | ||
Public tax history
| Year | Property taxes | Tax assessment |
|---|---|---|
| 2025 | $13,565 +2.5% | $502,600 |
| 2024 | $13,228 +3.4% | $502,600 |
| 2023 | $12,794 +0.5% | $502,600 +51.8% |
| 2022 | $12,727 +4.4% | $331,100 |
| 2021 | $12,191 +2.1% | $331,100 |
| 2020 | $11,946 +2.8% | $331,100 |
| 2019 | $11,625 +1.1% | $331,100 |
| 2018 | $11,499 +3.1% | $331,100 |
| 2017 | $11,158 +1.6% | $331,100 |
| 2016 | $10,979 +1.3% | $331,100 |
| 2015 | $10,840 +2.2% | $331,100 |
| 2014 | $10,605 +5.1% | $331,100 |
| 2013 | $10,095 +4.8% | $331,100 |
| 2012 | $9,632 -1.2% | $331,100 |
| 2011 | $9,750 +6.3% | $331,100 -5.7% |
| 2010 | $9,172 +4.5% | $351,100 -11.2% |
| 2009 | $8,781 +4.9% | $395,400 |
| 2008 | $8,370 +6.5% | $395,400 |
| 2007 | $7,856 | $395,400 +780.6% |
| 2006 | -- | $44,900 |
| 2005 | -- | $44,900 |
| 2004 | $6,112 | $44,900 |
| 2003 | -- | $44,900 |
| 2002 | -- | $44,900 |
| 2001 | -- | $44,900 |
Find assessor info on the county website
Monthly payment
Est. payment
Payment breakdown
Explore the cost of this home by adjusting the details. Changes won't be saved.Climate risks
Neighborhood: 07110
Nearby schools
Schools provided by the listing agent
- Elementary: Spring
- Middle: John H. Walker
- High: Nutley
Source: GSMLS. This data may not be complete. We recommend contacting the local school district to confirm school assignments for this home.
Similar homes
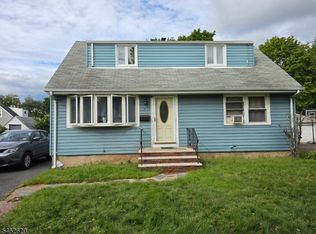
- $599,0004 bd2 ba-- sqft14 Seton Ln, Clifton City, NJ 07013For Sale
 MLS ID #4054446, James Zimmermann, Scheidemann Agency. GSMLS
 - $625,0004 bd3 ba-- sqft315-317 18Th Ave, Paterson City, NJ 07504For Sale
 MLS ID #4045268, Linton Gaines, Nicholas Real Estate Agency. GSMLS
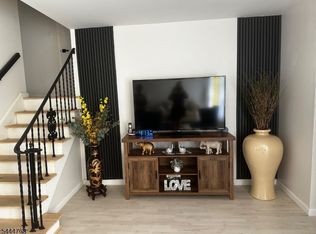
 - $629,0003 bd2 ba-- sqft35-37 Montclair Ave, Clifton City, NJ 07011For Sale
 MLS ID #4051546, Andrzej J. Bigaj, Aj's Parkway Estates Llc. GSMLS
 - $450,0003 bd1 ba-- sqft304 Goffle Rd, Hawthorne Boro, NJ 07506For Sale
 MLS ID #4058424, Gene Lowe, Howard Hanna Rand Realty. GSMLS
 - $629,9993 bd2 ba-- sqft749 Ten Eyck Avenue, Lyndhurst, NJ 07071For Sale
 MLS ID #26033802, James Capobianco, Arlington Real Estate Co., Inc. NJMLS
 - $599,0003 bd2 ba-- sqft106 Chestnut Street, Garfield, NJ 07026For SaleMLS ID #26031350, Kasia Nowakowska, United Real Estate. NJMLS
