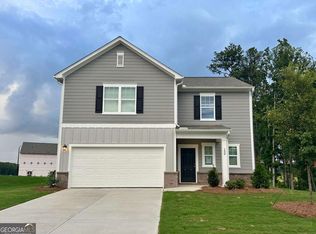
Welcome to the Solstice floor plan by Starlight Homes at Mt. Tabor Ridge! This stunning new construction home offers 4 bedrooms, 2.5 baths, and a thoughtfully designed layout that combines comfort, functionality, and style. The open-concept main level is perfect for everyday living and entertaining, featuring a spacious family room that flows seamlessly into the chef-inspired kitchen and dining area. A versatile flex room near the front entry provides the ideal space for a home office, playroom, or formal sitting area, while the mudroom off the 2-car garage adds convenience and organization. Upstairs, you'll find generously sized bedrooms, a spacious loft, and ample closet and storage space throughout. Situated on an unfinished basement, this home offers the exciting potential to add over 900 square feet of additional living space in the future. Enjoy added value with all kitchen appliances included and the peace of mind of a comprehensive home warranty. Don't miss your chance to own this beautiful new home in the highly desirable Mt. Tabor Ridge community. Schedule your tour today!
Pending
Price increase: $2K (7/21)
$441,490
124 Heartland Dr, Dallas, GA 30157
4beds
--sqft
:
Get pre-qualified$2,784/mo
Single Family Residence
Built in 2026
-- sqft lot
$399,800 Zestimate®
$--/sqft
$54/mo HOA
What's special
Spacious family roomDining areaAll kitchen appliances includedChef-inspired kitchenThoughtfully designed layoutOpen-concept main level
- 17 days |
- 20 |
- 0 |
Zillow last checked:
Listing updated:
Listed by:
Hakeem Kareem 404-242-7230,
Starlight Homes Georgia Realty
Source: GAMLS,MLS#: 10812635
Facts & features
Interior
Bedrooms & bathrooms
- Bedrooms: 4
- Bathrooms: 3
- Full bathrooms: 2
- 1/2 bathrooms: 1
Rooms
- Room types: Den, Laundry, Other
Kitchen
- Features: Kitchen Island, Walk-in Pantry
Heating
- Electric
Cooling
- Electric
Appliances
- Included: Dishwasher, Disposal, Dryer, Electric Water Heater, Microwave, Refrigerator, Washer
- Laundry: Upper Level
Features
- High Ceilings, Walk-In Closet(s)
- Flooring: Carpet
- Windows: Double Pane Windows
- Basement: Unfinished
- Has fireplace: No
- Common walls with other units/homes: No Common Walls
Interior area
- Total structure area: 0
- Finished area above ground: 0
- Finished area below ground: 0
Property
Parking
- Total spaces: 2
- Parking features: Garage
- Has garage: Yes
Features
- Levels: Two
- Stories: 2
- Patio & porch: Deck
- Exterior features: Other
- Waterfront features: No Dock Or Boathouse
- Body of water: None
Lot
- Features: Other
Details
- Parcel number: 87170
Construction
Type & style
- Home type: SingleFamily
- Architectural style: Other
- Property subtype: Single Family Residence
Materials
- Other
- Foundation: Slab
- Roof: Other
Condition
- New Construction
- New construction: Yes
- Year built: 2026
Details
- Warranty included: Yes
Utilities & green energy
- Sewer: Public Sewer
- Water: Public
- Utilities for property: Cable Available, Electricity Available, Phone Available, Water Available
Community & HOA
Community
- Features: Pool, Sidewalks, Street Lights, Walk To Schools, Near Shopping
- Subdivision: Mt. Tabor Ridge
HOA
- Has HOA: Yes
- Services included: Swimming
- HOA fee: $650 annually
Location
- Region: Dallas
Financial & listing details
- Date on market: 7/24/2026
- Cumulative days on market: 17 days
- Listing agreement: Exclusive Agency
- Listing terms: 1031 Exchange,Cash,Conventional,FHA,VA Loan
- Electric utility on property: Yes
Estimated market value
$399,800
$380,000 - $420,000
$2,366/mo
Price history
| Date | Event | Price |
|---|---|---|
| 7/31/2026 | Pending sale | $441,490 |
Source:  GAMLS #10812635 Report a problem GAMLS #10812635 Report a problem | ||
| 7/21/2026 | Price change | $441,490+0.5% |
Source:  Starlight Homes Report a problem Starlight Homes Report a problem | ||
| 6/13/2026 | Listed for sale | $439,490 |
Source: Starlight Homes Report a problem | ||
Public tax history
Tax history is unavailable.
Monthly payment
Est. payment
Payment breakdown
Explore the cost of this home by adjusting the details. Changes won't be saved.Climate risks
Neighborhood: 30157
Nearby schools
GreatSchools rating
- 4/10C. A. Roberts Elementary SchoolGrades: PK-5Distance: 0.7 mi
- 7/10East Paulding Middle SchoolGrades: 6-8Distance: 1.5 mi
- 3/10East Paulding High SchoolGrades: 9-12Distance: 1.3 mi
Schools provided by the listing agent
- Elementary: C A Roberts
- Middle: East Paulding
- High: East Paulding
Source: GAMLS. This data may not be complete. We recommend contacting the local school district to confirm school assignments for this home.
- $346,9904 bd3 ba-- sqft130 Heartland Dr, Dallas, GA 30157New Construction
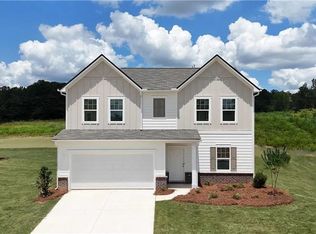
- $419,6004 bd2 ba2k sqft116 Heartland Dr, Dallas, GA 30157Off Market
- $386,4904 bd3 ba-- sqft109 Heartland Dr, Dallas, GA 30157Sold
- $364,9904 bd3 ba2.2k sqft106 Heartland Dr, Dallas, GA 30157New Construction

- $372,9004 bd2 ba2k sqft140 Heartland Dr, Dallas, GA 30157Off Market
- $393,4904 bd3 ba-- sqft156 Heartland Dr, Dallas, GA 30157New Construction
- $351,4004 bd2 ba1.8k sqft276 Champions Blvd, Dallas, GA 30157Off Market
- $353,3004 bd2 ba1.8k sqft262 Champions Blvd, Dallas, GA 30157Off Market
A local agent can set up tours, give advice and negotiate with sellers.
Similar homes
- $410,9905 bd3 ba2.7k sqft315 Champions Blvd, Dallas, GA 30157New Construction
 Starlight Homes
 - $393,4904 bd3 ba-- sqft156 Heartland Dr, Dallas, GA 30157Active

 GAMLS
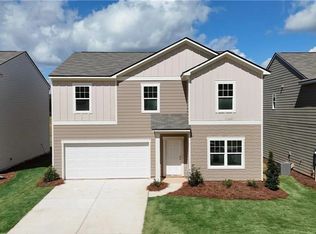
GAMLS - $393,1904 bd2 ba2.4k sqft327 Champions Blvd, Dallas, GA 30157New Construction
 Starlight Homes
 - $364,9904 bd3 ba-- sqft106 Heartland Dr, Dallas, GA 30157Active Under Contract
 MLS ID #10811764, Hakeem Kareem, Starlight Homes Georgia Realty. GAMLS
 - from $380,9904 bd2 ba2.2k sqftSplendor Plan, Mt. Tabor Ridge, Dallas, GA 30157New ConstructionStarlight Homes
- from $408,9905 bd3 ba2.7k sqftGalileo Plan, Mt. Tabor Ridge, Dallas, GA 30157New ConstructionStarlight Homes
- from $387,9904 bd3 ba2.1k sqftEuropa Plan, Mt. Tabor Ridge, Dallas, GA 30157New ConstructionStarlight Homes
- from $388,9904 bd2 ba2.4k sqftSolstice Plan, Mt. Tabor Ridge, Dallas, GA 30157New ConstructionStarlight Homes
- from $365,9904 bd2 ba1.8k sqftFirefly Plan, Mt. Tabor Ridge, Dallas, GA 30157New ConstructionStarlight Homes
- $346,9904 bd3 ba-- sqft130 Heartland Dr, Dallas, GA 30157ActiveMLS ID #10812651, Hakeem Kareem, Starlight Homes Georgia Realty. GAMLS
- $434,4904 bd3 ba2.8k sqft530 Hampton Ter, Dallas, GA 30157ActiveGAMLS
- $416,9004 bd3 ba2k sqft66 Cantrell Dr, Dallas, GA 30157ActiveMLS ID #10801764, Dale Hill, LGI Homes Realty LLC. GAMLS
- from $367,9904 bd2 ba2k sqftBeacon Plan, Mt. Tabor Ridge, Dallas, GA 30157New ConstructionStarlight Homes
- from $350,9904 bd2 ba1.8k sqftCopernicus Plan, Mt. Tabor Ridge, Dallas, GA 30157New ConstructionStarlight Homes
- $404,9004 bd3 ba2k sqft383 Cantrell Dr, Dallas, GA 30157ActiveMLS ID #10801781, Dale Hill, LGI Homes Realty LLC. GAMLS
- $489,0123 bd2 ba-- sqft580 Barnfield Way, Dallas, GA 30157ActiveGAMLS
- from $443,9905 bd4 ba2.7k sqftElle Plan, Hamptons at Riverwood South, Dallas, GA 30157New ConstructionDR Horton
- $434,3105 bd4 ba2.7k sqft118 Wildflower Ridge Rd, Dallas, GA 30157New ConstructionCentury Communities
- $491,9005 bd3 ba2.5k sqft90 Cantrell Dr, Dallas, GA 30157ActiveGAMLS
- from $426,9003 bd2 ba2k sqftDavenport Plan, Mount Tabor Pointe, Dallas, GA 30157New ConstructionLGI Homes
