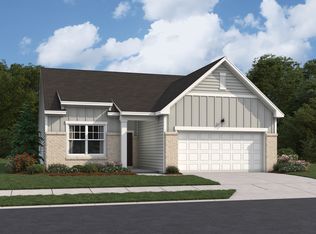
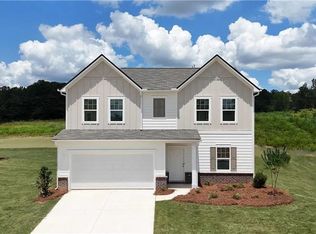
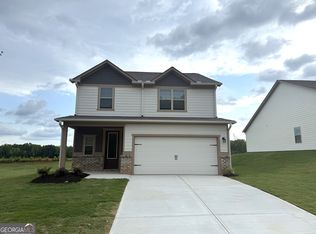
Welcome to the Solstice floor plan by Starlight Homes at Mt. Tabor Ridge! This stunning new construction home offers 4 bedrooms, 2.5 baths, and a thoughtfully designed layout that combines comfort, functionality, and style. The open-concept main level is perfect for everyday living and entertaining, featuring a spacious family room that flows seamlessly into the chef-inspired kitchen and dining area. A versatile flex room near the front entry provides the ideal space for a home office, playroom, or formal sitting area, while the mudroom off the 2-car garage adds convenience and organization. Upstairs, you'll find generously sized bedrooms, a spacious loft, and ample closet and storage space throughout. Situated on a desirable corner homesite, this home offers additional yard space and added privacy, giving you more room to enjoy outdoor living and everyday activities. Enjoy added value with all kitchen appliances included and the peace of mind of a comprehensive home warranty. Don't miss your chance to own this beautiful new home in the highly desirable Mt. Tabor Ridge community. Schedule your tour today!
Pending
Price increase: $995 (8/8)
$394,490
156 Heartland Dr, Dallas, GA 30157
4beds
--sqft
Single Family Residence
Built in 2026
-- sqft lot
$-- Zestimate®
$--/sqft
$54/mo HOA
What's special
Desirable corner homesiteSpacious loftSpacious family roomDining areaAdditional yard spaceAll kitchen appliances includedChef-inspired kitchen
- 85 days
- 15
- 1
Zillow last checked:
Listing updated:
Listed by:
Hakeem Kareem 404-242-7230,
Starlight Homes Georgia Realty
Source: GAMLS,MLS#: 10870902
Facts & features
Interior
Bedrooms & bathrooms
- Bedrooms: 4
- Bathrooms: 3
- Full bathrooms: 2
- 1/2 bathrooms: 1
Rooms
- Room types: Den, Laundry, Other
Kitchen
- Features: Kitchen Island, Walk-in Pantry
Heating
- Electric
Cooling
- Electric
Appliances
- Included: Dishwasher, Disposal, Dryer, Electric Water Heater, Microwave, Refrigerator, Washer
- Laundry: Upper Level
Features
- High Ceilings, Walk-In Closet(s)
- Flooring: Carpet, Vinyl
- Windows: Double Pane Windows
- Basement: None
- Has fireplace: No
- Common walls with other units/homes: No Common Walls
Interior area
- Total structure area: 0
- Finished area above ground: 0
- Finished area below ground: 0
Property
Parking
- Total spaces: 2
- Parking features: Garage
- Has garage: Yes
Features
- Levels: Two
- Stories: 2
- Patio & porch: Patio
- Exterior features: Other
- Waterfront features: No Dock Or Boathouse
- Body of water: None
Lot
- Features: Other
Details
- Parcel number: 94309
Construction
Type & style
- Home type: SingleFamily
- Architectural style: Other
- Property subtype: Single Family Residence
Materials
- Other
- Foundation: Slab
- Roof: Other
Condition
- New Construction
- New construction: Yes
- Year built: 2026
Details
- Warranty included: Yes
Utilities & green energy
- Sewer: Public Sewer
- Water: Public
- Utilities for property: Cable Available, Electricity Available, Phone Available, Water Available
Community & HOA
Community
- Features: Pool, Sidewalks, Street Lights, Walk To Schools, Near Shopping
- Subdivision: Mt. Tabor Ridge
HOA
- Has HOA: Yes
- Services included: Swimming
- HOA fee: $650 annually
Location
- Region: Dallas
Financial & listing details
- Date on market: 7/24/2026
- Cumulative days on market: 83 days
- Listing agreement: Exclusive Agency
- Listing terms: 1031 Exchange,Cash,Conventional,FHA,VA Loan
- Electric utility on property: Yes
Estimated market value
Not available
Estimated sales range
Not available
$2,417/mo
Price history
| Date | Event | Price |
|---|---|---|
| 10/10/2026 | Pending sale | $394,490 |
Source:  FMLS GA #7810586 Report a problem FMLS GA #7810586 Report a problem | ||
| 8/8/2026 | Price change | $394,490+0.3% |
Source:  Starlight Homes Report a problem Starlight Homes Report a problem | ||
| 8/6/2026 | Price change | $393,495+0% |
Source: FMLS GA #7810586 Report a problem | ||
| 7/21/2026 | Price change | $393,490+0.5% |
Source: Starlight Homes Report a problem | ||
| 6/19/2026 | Listed for sale | $391,490 |
Source: Starlight Homes Report a problem | ||
Public tax history
Tax history is unavailable.
Monthly payment
Est. payment
Payment breakdown
Explore the cost of this home by adjusting the details. Changes won't be saved.Climate risks
Neighborhood: 30157
Nearby schools
Schools provided by the listing agent
- Elementary: C A Roberts
- Middle: East Paulding
- High: East Paulding
Source: GAMLS. This data may not be complete. We recommend contacting the local school district to confirm school assignments for this home.
Similar homes
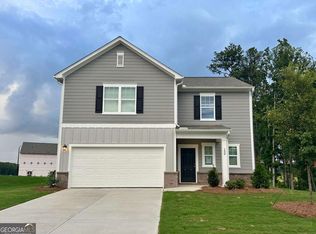
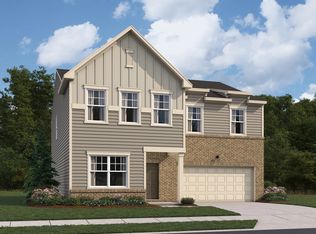
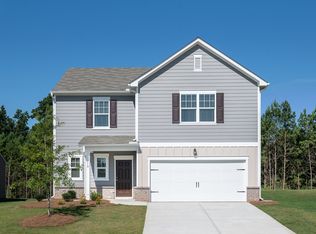
- $353,4904 bd2 ba1.8k sqft9 Norwalk Ln, Dallas, GA 30157New Construction
 Starlight Homes
 - $--6 bd5 ba2.5k sqft37 Riverbirch Run, Dallas, GA 30157AuctionAuction.com 4
- $422,9904 bd2 ba2k sqft370 Champions Blvd, Dallas, GA 30157New Construction
 Starlight Homes
 - $412,9004 bd3 ba2k sqft66 Cantrell Dr, Dallas, GA 30157Active
 MLS ID #10868063, Dale Hill, LGI Homes Realty LLC. GAMLS
 - $440,0004 bd4 ba-- sqft49 Overview Ct, Dallas, GA 30157ActiveMLS ID #10870186, Edward Rivas, Keller Williams Realty Atl. Partners. GAMLS
- $379,0005 bd3 ba2.8k sqft131 Dew Drop Point, Dallas, GA 30157ActiveMLS ID #10795658, Stenisha A Reed, Solutions First Realty LLC. GAMLS
- $390,0005 bd3 ba3.2k sqft105 Arbor Creek Way, Dallas, GA 30157ActiveMLS ID #10811139, Lynnie Thai, Simply Homes ATL. GAMLS
- $430,9003 bd2 ba2k sqft460 Cantrell Dr, Dallas, GA 30157ActiveGAMLS
- $435,0005 bd3 ba2.6k sqft11 Dew Drop Ln, Dallas, GA 30157ActiveMLS ID #10785115, Evan Stalcup, Atlanta Communities. GAMLS
- $399,9904 bd3 ba2.3k sqft50 Thompson Ct, Dallas, GA 30132ActiveMLS ID #10787636, Brian Kennel, D.R. Horton Realty of Georgia, Inc.. GAMLS
- $467,9004 bd3 ba2.4k sqft45 Cantrell Ct, Dallas, GA 30157ActiveMLS ID #10817961, Dale Hill, LGI Homes Realty LLC. GAMLS
- $393,1904 bd3 ba2.4k sqft327 Champions Blvd, Dallas, GA 30157New Construction
 FMLS GA
 - $351,0004 bd3 ba2.3k sqft124 Donegal Way, Dallas, GA 30132ActiveMLS ID #10786782, Chris Hurd, Blue Mountain Realty GA LLC. GAMLS
- $359,9003 bd2 ba1.4k sqft193 Cole Lake Rd, Dallas, GA 30157ActiveMLS ID #10856798, Deanne Cochran, Flagstone Realty Group LLC. GAMLS
- $380,0004 bd3 ba2.3k sqft264 Laurelcrest Ln, Dallas, GA 30132ActiveMLS ID #10789559, Heather Doppelheuer, Sanders Real Estate. GAMLS
- $317,0004 bd3 ba2.3k sqft364 Dublin Way, Dallas, GA 30132ActiveMLS ID #10530987, Chris Hurd, Blue Mountain Realty GA LLC. GAMLS
- $329,0004 bd3 ba2.3k sqft354 Dublin Way, Dallas, GA 30132ActiveMLS ID #10492833, Chris Hurd, Blue Mountain Realty GA LLC. GAMLS
- $324,9904 bd3 ba-- sqft409 Champions Blvd, Dallas, GA 30157ActiveGAMLS
- $379,9004 bd4 ba2.1k sqft40 Jeffrey Ln, Dallas, GA 30157ActiveMLS ID #10784919, Mark Taglieber, Keystone Realty Group, LLC. GAMLS
