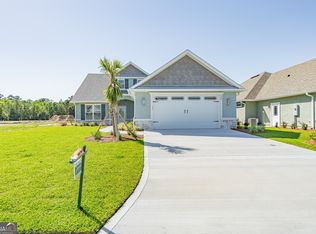
Welcome to the Mahogany-an expertly designed open-concept home that blends comfort and style with ease. This thoughtfully planned residence offers three generously sized bedrooms, two and a half bathrooms, and a flexible enclosed bonus room, all showcased within a charming coastal-inspired exterior that captures a relaxed yet sophisticated feel. At the center of the home, the gourmet kitchen makes a lasting impression. It features elegant quartz countertops, upgraded 42-inch upper cabinets, soft-close drawers, a Flow White tile backsplash, and a full suite of Whirlpool appliances-including a refrigerator, microwave tower, dishwasher, and cooktop with a wood hood. The spacious island with added cabinet storage opens seamlessly to the gathering room, highlighted by a beautiful tray ceiling-perfect for entertaining or everyday living. Throughout the home, you'll discover elevated designer touches such as luxury vinyl plank flooring, upgraded 8-foot interior doors, an enhanced hardware package, smart home technology, and a water softener pre-plumb for added convenience. Step outside and enjoy a lifestyle unlike any other, with access to exceptional resort-style amenities. Residents can take advantage of a signature 18-hole golf course, state-of-the-art fitness center, resort-style pool, tennis courts, playgrounds, and more-all thoughtfully designed to enrich your daily life. Schedule your private tour today and discover a home you'll truly love.
Sold for $469,190
$469,190
124 Madeline Taylor Pl, Kingsland, GA 31548
3beds
2,289sqft
Single Family Residence
Built in 2026
9,583 Square Feet Lot
$468,900 Zestimate®
$205/sqft
$2,403 Estimated rent
Home value
$468,900
$445,000 - $492,000
$2,403/mo
Zestimate® history
Owner options
List your home for rent
$2,403/mo
Rent Zestimate®
Find your next renter with Zillow Rental Manager. Plus, with online applications, you can quickly screen prospective tenants – for free.
$2,403/mo
Rent Zestimate®
Refinance and save
$4,930/mo
Est. payment
Refinancing to a lower rate could help reduce your monthly payments and save thousands over the life of the loan.
$4,930/mo
Est. payment
Explore your selling options
Work with a Zillow partner agent
Leverage their expertise and Zillow's premium Showcase listings to get your home seen by more buyers.
Get startedList with your own agent
Get your home in front of millions of buyers by listing it on Zillow.
Learn how to do itSell it yourself
Take full control of how buyers see your home on Zillow by listing For Sale by Owner (FSBO).
List your homeWhat's special
Zillow last checked:
Listing updated:
Listed by:
Jaymie Dimbath,
Pulte Home Company
Bought with:
Jaymie Dimbath, 89823
Pulte Home Company
Source: Scout MLS,MLS#: 1660197
Facts & features
Interior
Bedrooms & bathrooms
- Bedrooms: 3
- Bathrooms: 3
- Full bathrooms: 2
- 1/2 bathrooms: 1
Heating
- Central, Electric, Heat Pump
Cooling
- Central Air, Electric
Appliances
- Included: Dishwasher, Electric Range, Microwave, Other, Range, Refrigerator
- Laundry: Laundry Room, Other
Features
- Double Vanity, Other, Smart Home, Walk-In Closet(s), Shower Only, Primary Suite
- Flooring: Carpet, Tile, Vinyl
- Has basement: No
Interior area
- Total structure area: 2,289
- Total interior livable area: 2,289 sqft
Property
Parking
- Total spaces: 3
- Parking features: Garage Door Opener
- Garage spaces: 3
Features
- Patio & porch: Covered, Patio
- Has private pool: Yes
Lot
- Size: 9,583 Square Feet
- Features: Sprinklers In Front, Sprinklers In Rear, Full Size Lot
Details
- Parcel number: 120U 040
- Special conditions: Other
Construction
Type & style
- Home type: SingleFamily
- Architectural style: Other
- Property subtype: Single Family Residence
Materials
- Other
- Foundation: Slab
- Roof: Other
Condition
- As Is
- New construction: Yes
- Year built: 2026
Details
- Warranty included: Yes
Utilities & green energy
- Electric: Other
- Sewer: Public Sewer
- Water: Public
- Utilities for property: Cable Available, Electricity Available, Natural Gas Not Available, Phone Available, Underground Utilities, Water Available
Community & HOA
Community
- Features: Gated, Park, Street Lights, Sidewalks
- Security: Smoke Detector(s)
- Subdivision: Fiddler's Cove
HOA
- Has HOA: Yes
- Amenities included: Fitness Center, Golf Course, Gated, Jogging Path, Management, Playground, Pool, Tennis Court(s), Trail(s)
- Services included: Maintenance Grounds, Utilities, Other
- HOA fee: $2,000 annually
Location
- Region: Kingsland
Financial & listing details
- Price per square foot: $205/sqft
- Date on market: 3/3/2026
- Listing terms: Cash,Conventional,FHA,VA Loan
- Electric utility on property: Yes
Price history
| Date | Event | Price |
|---|---|---|
| 6/10/2026 | Sold | $469,190$205/sqft |
Source: Scout MLS #1660197 Report a problem | ||
| 4/6/2026 | Pending sale | $469,190$205/sqft |
Source:  GAMLS #10702308 Report a problem GAMLS #10702308 Report a problem | ||
| 3/27/2026 | Price change | $469,190-0.4%$205/sqft |
Source: GAMLS #10702308 Report a problem | ||
| 3/18/2026 | Price change | $471,190-0.1%$206/sqft |
Source: GAMLS #10702308 Report a problem | ||
| 3/3/2026 | Listed for sale | $471,790$206/sqft |
Source: GAMLS #10702308 Report a problem | ||
Public tax history
Tax history is unavailable.
Neighborhood: 31548
Nearby homes
- $424,0004 bd3 ba2.1k sqft141 Madeline Taylor Pl, Kingsland, GA 31548New Construction

- $540,0004 bd3 ba2.9k sqft137 Amanda Trce, Kingsland, GA 31548Sold
- $518,5003 bd3 ba2.2k sqft141 Fiddlers Cove Dr, Kingsland, GA 31548Off Market
- $447,6004 bd3 ba2.2k sqft143 Fiddlers Cove Dr, Kingsland, GA 31548Off Market
- $416,9003 bd2 ba1.9k sqft133 Amanda Trce, Kingsland, GA 31548Pending
- $437,7003 bd2 ba2.3k sqft135 Amanda Trce, Kingsland, GA 31548Off Market
- $550,0005 bd4 ba3.2k sqft139 Fiddlers Cove Dr, Kingsland, GA 31548For Sale
- $570,0004 bd3 ba2.9k sqft131 Amanda Trce, Kingsland, GA 31548For Sale
Nearby schools
GreatSchools rating
- 7/10Sugarmill Elementary SchoolGrades: PK-5Distance: 2.5 mi
- 7/10Saint Marys Middle SchoolGrades: 6-8Distance: 5.7 mi
- 8/10Camden County High SchoolGrades: 9-12Distance: 1 mi
Schools provided by the listing agent
- Elementary: Sugarmill Elementary
- Middle: Camden County Middle School
- High: Camden County
Source: Scout MLS. This data may not be complete. We recommend contacting the local school district to confirm school assignments for this home.


Get pre-qualified for a loan
At Zillow Home Loans, we can pre-qualify you in as little as 5 minutes with no impact to your credit score.An equal housing lender. NMLS #10287.
Sell for more on Zillow
Get a Zillow Showcase℠ listing at no additional cost and you could sell for .
$468,900
2% more
+$9,378
With Zillow Showcase(estimated)
$478,278
- Georgia
- Camden County
- Kingsland
- 31548
- 124 Madeline Taylor Pl
Nearby cities
Nearby zip codes
Other Kingsland Topics
