Skip main navigation
Sold for $275,000
  • $275,000

    124 Megan Ct, Piedmont, SC 29673

    4beds
    1,768sqft
    Single Family Residence, Residential
    Built in 2023
    0.33 Acres Lot
    $284,800 Zestimate®
    $156/sqft
    $2,008 Estimated rent

    Home value

    $284,800

    $271,000 - $302,000

    $2,008/mo

    Zestimate® history
    Loading
    Loading...

    Owner options

    List your home for rent

    $2,008/mo

    Rent Zestimate®

    Find your next renter with Zillow Rental Manager. Plus, with online applications, you can quickly screen prospective tenants – for free.

    Learn more

    $2,008/mo

    Rent Zestimate®

    Refinance and save

    $1,596/mo

    Est. payment

    Refinancing to a lower rate could help reduce your monthly payments and save thousands over the life of the loan.

    See today's rates

    $1,596/mo

    Est. payment

    Explore your selling options

    Work with a Zillow partner agent

    Leverage their expertise and Zillow's premium Showcase listings to get your home seen by more buyers.

    Get started

    List with your own agent

    Get your home in front of millions of buyers by listing it on Zillow.

    Learn how to do it

    Sell it yourself

    Take full control of how buyers see your home on Zillow by listing For Sale by Owner (FSBO).

    List your home

    What's special

    Large front porchElegant wainscotingModern livingModern light fixturesSpacious walk-in closetNatural lightLarge windows
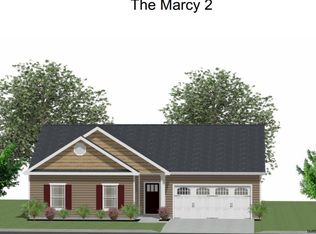
    Welcome to 124 Megan Court, a 4 bedroom, 2.5 bathroom, new-construction home nestled in the growing area between Greenville and Piedmont, SC. Situated within the Megan Manor subdivision, this residence offers an ideal blend of modern living and accessibility, all just minutes away from I-85. Upon arrival, you're greeted by a welcoming large front porch that ushers you into a spacious living area. Bathed in natural light thanks to large windows, the living room flows seamlessly into the dining area, marked by its modern light fixtures and elegant wainscoting. A statement navy island with high-top bar seating provides additional space perfect for gatherings and entertaining. In the open-layout kitchen you'll find stainless steel appliances, beautiful white granite countertops, and sleek recessed lighting, creating a harmonious blend of functionality and style. The glass door from the kitchen opens up to a serene concrete back patio, offering a serene outdoor retreat in your backyard. The main level also hosts the primary bedroom, a haven of comfort with a spacious walk-in closet and an en-suite bath featuring a walk-in shower, separate tub, and dual vanity sinks for ample storage. On the upper level, you'll find the 2nd, 3rd and 4th bed/bonus in addition to a shared full bathroom, each space crafted with meticulous attention to detail and showcasing exceptional craftsmanship. Residing in Megan Manor means enjoying proximity to recreational opportunities such as Lakeside Park and 7th Inning Splash, while also benefiting from easy access to Greenville, Mauldin, Easley, and Anderson. This 3 bedroom, 2.5 bathroom home is not just a place to live but a lifestyle choice for those seeking comfort, convenience, and low-maintenance in their daily lives.

    Zillow last checked:

    Listing updated:

    Listed by:

    Analeisa Latham 864-757-4810,

    Keller Williams Upstate Legacy

    Bought with:

    Allyson Binnicker

    Realty One Group Freedom

    Source: Greater Greenville AOR,MLS#: 1521151MLS Logo

    Facts & features

    Interior

    Bedrooms & bathrooms
    • Bedrooms: 4
    • Bathrooms: 3
    • Full bathrooms: 2
    • 1/2 bathrooms: 1
    • Main level bathrooms: 1
    • Main level bedrooms: 1
    Rooms
    • Room types: Laundry
    Primary bedroom
    • Area: 210
    • Dimensions: 15 x 14
    Bedroom 2
    • Area: 132
    • Dimensions: 11 x 12
    Bedroom 3
    • Area: 132
    • Dimensions: 11 x 12
    Bedroom 4
    • Area: 132
    • Dimensions: 11 x 12
    Primary bathroom
    • Features: Double Sink, Full Bath, Shower-Separate, Tub-Garden, Walk-In Closet(s)
    • Level: Main
    Dining room
    • Area: 132
    • Dimensions: 11 x 12
    Kitchen
    • Area: 108
    • Dimensions: 9 x 12
    Living room
    • Area: 320
    • Dimensions: 16 x 20
    Heating
    • Electric, Forced Air
    Cooling
    • Central Air, Electric
    Appliances
    • Included: Dishwasher, Range, Microwave, Electric Water Heater
    • Laundry: 1st Floor, Walk-in, Electric Dryer Hookup, Washer Hookup, Laundry Room
    Features
    • High Ceilings, Ceiling Fan(s), Ceiling Smooth, Granite Counters, Open Floorplan, Soaking Tub, Split Floor Plan, Laminate Counters, Pantry
    • Flooring: Carpet, Vinyl, Luxury Vinyl
    • Windows: Vinyl/Aluminum Trim, Insulated Windows
    • Basement: None
    • Attic: Storage
    • Has fireplace: No
    • Fireplace features: None
    Interior area
    • Total structure area: 1,768
    • Total interior livable area: 1,768 sqft

    Property

    Parking
    • Total spaces: 2
    • Parking features: Attached, Garage Door Opener, Paved, Concrete
    • Attached garage spaces: 2
    • Has uncovered spaces: Yes
    Features
    • Levels: Two
    • Stories: 2
    • Patio & porch: Patio, Front Porch
    Lot
    • Size: 0.33 Acres
    • Features: 1/2 Acre or Less
    • Topography: Level
    Details
    • Parcel number: WG06.0501009.00

    Construction

    Type & style
    • Home type: SingleFamily
    • Architectural style: Craftsman
    • Property subtype: Single Family Residence, Residential
    Materials
    • Vinyl Siding
    • Foundation: Slab
    • Roof: Architectural
    Condition
    • New Construction
    • New construction: Yes
    • Year built: 2023
    Details
    • Builder model: Emma
    • Builder name: A & E Home Builders LLC

    Utilities & green energy

    • Sewer: Public Sewer
    • Water: Public

    Community & HOA

    Community
    • Features: None
    • Security: Smoke Detector(s)
    • Subdivision: Megan Manor
    HOA
    • Has HOA: Yes
    • Services included: Street Lights, Other/See Remarks
    Location
    • Region: Piedmont

    Financial & listing details

    • Price per square foot: $156/sqft
    • Date on market: 3/12/2024

    Price history

    DateEventPrice
    5/2/2024Sold$275,000$156/sqft
    Source: Greater Greenville AOR #1521151 Report a problem
    3/22/2024Contingent$275,000$156/sqft
    Source: Greater Greenville AOR #1521151 Report a problem
    3/12/2024Listed for sale$275,000$156/sqft
    Source: Greater Greenville AOR #1521151 Report a problem

    Public tax history

    Tax history is unavailable.

    Neighborhood: 29673

    Nearby schools

    GreatSchools rating
    Schools provided by the listing agent
    • Elementary: Grove
    • Middle: Tanglewood
    • High: Southside

    Source: Greater Greenville AOR. This data may not be complete. We recommend contacting the local school district to confirm school assignments for this home.

    Get a cash offer in 3 minutes
    Find out how much your home could sell for in as little as 3 minutes with a no-obligation cash offer.
    Estimated market value
    $284,800
    Get a cash offer in 3 minutes
    Find out how much your home could sell for in as little as 3 minutes with a no-obligation cash offer.
    Estimated market value
    $284,800