Skip main navigation
Sold for $273,750
  • $273,750

    128 Megan Ct, Piedmont, SC 29673

    3beds
    1,709sqft
    Single Family Residence, Residential
    Built in 2023
    10,454.4 Square Feet Lot
    $289,400 Zestimate®
    $160/sqft
    $1,950 Estimated rent

    Home value

    $289,400

    $275,000 - $307,000

    $1,950/mo

    Zestimate® history
    Loading
    Loading...

    Owner options

    List your home for rent

    $1,950/mo

    Rent Zestimate®

    Find your next renter with Zillow Rental Manager. Plus, with online applications, you can quickly screen prospective tenants – for free.

    Learn more

    $1,950/mo

    Rent Zestimate®

    Refinance and save

    $1,589/mo

    Est. payment

    Refinancing to a lower rate could help reduce your monthly payments and save thousands over the life of the loan.

    See today's rates

    $1,589/mo

    Est. payment

    Explore your selling options

    Work with a Zillow partner agent

    Leverage their expertise and Zillow's premium Showcase listings to get your home seen by more buyers.

    Get started

    List with your own agent

    Get your home in front of millions of buyers by listing it on Zillow.

    Learn how to do it

    Sell it yourself

    Take full control of how buyers see your home on Zillow by listing For Sale by Owner (FSBO).

    List your home

    What's special

    Lakeside parkNew - construction homeContemporary styleModern livingModern lighting fixturesOpen dining areaOutdoor sanctuary
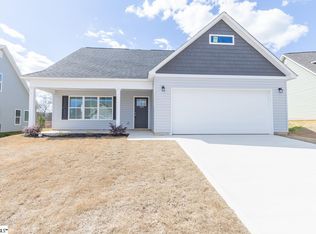
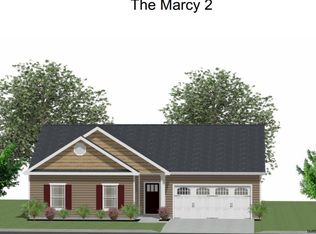
    Welcome to 128 Megan Court, a beautiful 3 bed, 2.5 bath, new-construction home situated in the vibrant area between Greenville and Piedmont, SC, within the Megan Manor subdivision. This property is the epitome of modern living, offering both convenience and accessibility with a 3-min drive to I-85. This home begins with a broad, inviting front porch that leads into a spacious and sunlit living area. The living room seamlessly connects to the open dining area adorned with modern lighting fixtures and elegant wainscoting, creating welcoming space for gatherings. Central to this area is a spacious island with high-top bar seating, perfect for entertaining. The kitchen is a modern chef's dream, featuring stainless steel appliances, pristine light granite countertops, new dove-gray shaker cabinets with black hardware, and sleek recessed lighting, blending functionality with contemporary style. A glass door in the kitchen opens to a peaceful concrete back patio, offering an outdoor sanctuary with trees lining the back of the property. On the main floor, the primary bedroom serves as a tranquil retreat, complete with a large walk-in closet and an en-suite bathroom that includes a walk-in shower, a separate bathtub, and dual vanity sinks, providing ample storage and luxury. Upstairs, two additional spacious bedrooms and a shared full bathroom await, each displaying neat and precise craftsmanship. Residing at Megan Manor places you in close proximity to a variety of recreational activities at Lakeside Park and 7th Inning Splash, while also ensuring easy access to Greenville, Mauldin, Easley, and Anderson. This 3-bedroom, 2.5-bathroom home is more than just a living space; it's a lifestyle choice for those who prioritize comfort, convenience, and effortless living.

    Zillow last checked:

    Listing updated:

    Listed by:

    Analeisa Latham 864-757-4810,

    Keller Williams Upstate Legacy

    Bought with:

    Lebranden Anthony

    Relntless Realty Group

    Source: Greater Greenville AOR,MLS#: 1521152MLS Logo

    Facts & features

    Interior

    Bedrooms & bathrooms
    • Bedrooms: 3
    • Bathrooms: 3
    • Full bathrooms: 2
    • 1/2 bathrooms: 1
    • Main level bathrooms: 1
    • Main level bedrooms: 1
    Primary bedroom
    • Area: 225
    • Dimensions: 15 x 15
    Bedroom 2
    • Area: 121
    • Dimensions: 11 x 11
    Bedroom 3
    • Area: 121
    • Dimensions: 11 x 11
    Primary bathroom
    • Features: Double Sink, Full Bath, Shower-Separate, Tub-Garden, Walk-In Closet(s)
    • Level: Main
    Dining room
    • Area: 285
    • Dimensions: 15 x 19
    Kitchen
    • Area: 99
    • Dimensions: 11 x 9
    Living room
    • Area: 270
    • Dimensions: 18 x 15
    Heating
    • Electric, Forced Air
    Cooling
    • Central Air, Electric
    Appliances
    • Included: Dishwasher, Range, Microwave, Electric Water Heater
    • Laundry: 1st Floor, Walk-in, Electric Dryer Hookup, Washer Hookup, Laundry Room
    Features
    • Ceiling Fan(s), Ceiling Smooth, Granite Counters, Open Floorplan, Soaking Tub, Split Floor Plan, Laminate Counters, Pantry
    • Flooring: Carpet, Vinyl, Luxury Vinyl
    • Windows: Vinyl/Aluminum Trim, Insulated Windows
    • Basement: None
    • Attic: Pull Down Stairs,Storage
    • Has fireplace: No
    • Fireplace features: None
    Interior area
    • Total structure area: 1,709
    • Total interior livable area: 1,709 sqft

    Property

    Parking
    • Total spaces: 2
    • Parking features: Attached, Garage Door Opener, Paved, Concrete
    • Attached garage spaces: 2
    • Has uncovered spaces: Yes
    Features
    • Levels: Two
    • Stories: 2
    • Patio & porch: Patio, Front Porch
    Lot
    • Size: 10,454 sqft
    • Features: 1/2 Acre or Less
    • Topography: Level
    Details
    • Parcel number: WG06050101000

    Construction

    Type & style
    • Home type: SingleFamily
    • Architectural style: Craftsman
    • Property subtype: Single Family Residence, Residential
    Materials
    • Vinyl Siding
    • Foundation: Slab
    • Roof: Architectural
    Condition
    • New Construction
    • New construction: Yes
    • Year built: 2023
    Details
    • Builder model: Mackenzie
    • Builder name: A & E Home Builders LLC

    Utilities & green energy

    • Sewer: Public Sewer
    • Water: Public

    Community & neighborhood

    Security
    • Security features: Smoke Detector(s)
    Community
    • Community features: None
    Location
    • Region: Piedmont
    • Subdivision: Megan Manor

    Price history

    DateEventPrice
    4/19/2024Sold$273,750$160/sqft
    Source: Greater Greenville AOR #1521152 Report a problem
    4/19/2024Pending sale$273,750$160/sqft
    Source: Greater Greenville AOR #1521152 Report a problem
    3/28/2024Contingent$273,750$160/sqft
    Source: Greater Greenville AOR #1521152 Report a problem
    3/12/2024Listed for sale$273,750$160/sqft
    Source: Greater Greenville AOR #1521152 Report a problem

    Public tax history

    Tax history is unavailable.

    Neighborhood: 29673

    Nearby schools

    GreatSchools rating
    Schools provided by the listing agent
    • Elementary: Grove
    • Middle: Tanglewood
    • High: Southside

    Source: Greater Greenville AOR. This data may not be complete. We recommend contacting the local school district to confirm school assignments for this home.

    Get a cash offer in 3 minutes
    Find out how much your home could sell for in as little as 3 minutes with a no-obligation cash offer.
    Estimated market value
    $289,400
    Get a cash offer in 3 minutes
    Find out how much your home could sell for in as little as 3 minutes with a no-obligation cash offer.
    Estimated market value
    $289,400