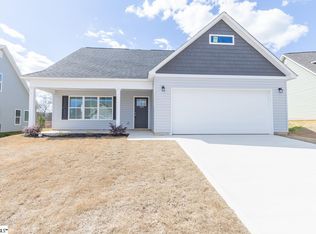
Welcome to 132 Megan Court, a like new 2023 build tucked into the Megan Manor neighborhood in Piedmont minutes from I-85 and 15 minutes to downtown Greenville. This home is like new and it shows, from the open floor plan to the vaulted ceilings that make the living space feel very spacious. The kitchen is a real gathering spot with granite countertops, a smooth cooktop range, built in microwave, dishwasher, and refrigerator all staying with the home with an acceptable offer. All three bedrooms and both full baths sit right on the main level, and the primary suite features a walk in closet, double sink vanity, and a separate garden tub and shower. Head upstairs and you will find a large bonus room ready to be whatever you need it to be, a home office, a playroom, or even a fourth bedroom if your family needs the extra space. There is a covered front porch for saying hello to the neighbors and a back patio for your morning coffee, all sitting on a level, quarter acre lot with an attached two car garage. This is the kind of house where you move your boxes in and just start living, no projects, no updates, just a clean, move in ready home. Come see it for yourself, homes like this one do not sit around long!
Contingent
$265,000
132 Megan Ct, Piedmont, SC 29673
3beds
1,554sqft
Single Family Residence, Residential
Built in 2023
10,454 Square Feet Lot
$263,700 Zestimate®
$171/sqft
$-- HOA
What's special
Covered front porchBack patioAttached two car garageSmooth cooktop rangeOpen floor planLevel quarter acre lotVaulted ceilings
- 15 days
- 1,017
- 125
Likely to sell faster than
Zillow last checked:
Listing updated:
Listed by:
Will Sawyer 864-980-4828,
Keller Williams Grv Upst
Source: Greater Greenville AOR,MLS#: 1604103
Facts & features
Interior
Bedrooms & bathrooms
- Bedrooms: 3
- Bathrooms: 2
- Full bathrooms: 2
- Main level bathrooms: 2
- Main level bedrooms: 3
Rooms
- Room types: Laundry, Bonus Room/Rec Room
Primary bedroom
- Area: 165
- Dimensions: 11 x 15
Bedroom 2
- Area: 121
- Dimensions: 11 x 11
Bedroom 3
- Area: 121
- Dimensions: 11 x 11
Primary bathroom
- Features: Double Sink, Full Bath, Shower-Separate, Tub-Garden, Walk-In Closet(s)
- Level: Main
Dining room
- Area: 70
- Dimensions: 7 x 10
Kitchen
- Area: 110
- Dimensions: 10 x 11
Living room
- Area: 143
- Dimensions: 13 x 11
Bonus room
- Area: 240
- Dimensions: 12 x 20
Heating
- Electric, Forced Air, Heat Pump
Cooling
- Central Air, Electric
Appliances
- Included: Dishwasher, Range, Microwave, Electric Water Heater
- Laundry: 1st Floor, Walk-in, Electric Dryer Hookup, Laundry Room
Features
- High Ceilings, Ceiling Fan(s), Vaulted Ceiling(s), Ceiling Smooth, Granite Counters, Open Floorplan, Soaking Tub, Walk-In Closet(s), Laminate Counters, Pantry
- Flooring: Carpet, Luxury Vinyl
- Windows: Storm Window(s), Vinyl/Aluminum Trim
- Basement: None
- Has fireplace: No
- Fireplace features: None
Interior area
- Total interior livable area: 1,554 sqft
Property
Parking
- Total spaces: 2
- Parking features: Attached, Paved, Concrete
- Attached garage spaces: 2
- Has uncovered spaces: Yes
Features
- Levels: 1+Bonus
- Stories: 1
- Patio & porch: Patio, Front Porch
- Fencing: Fenced
Lot
- Size: 10,454 Square Feet
- Features: 1/2 Acre or Less
- Topography: Level
Details
- Parcel number: WG06.0501011.00
Construction
Type & style
- Home type: SingleFamily
- Architectural style: Ranch,Traditional,Craftsman
- Property subtype: Single Family Residence, Residential
Materials
- Vinyl Siding
- Foundation: Slab
- Roof: Architectural
Condition
- Year built: 2023
Utilities & green energy
- Sewer: Public Sewer
- Water: Public
- Utilities for property: Cable Available
Community & HOA
Community
- Features: None
- Security: Smoke Detector(s)
- Subdivision: Megan Manor
HOA
- Has HOA: No
- Services included: Common Area Ins., Street Lights
Location
- Region: Piedmont
Financial & listing details
- Price per square foot: $171/sqft
- Tax assessed value: $354,110
- Annual tax amount: $2,467
- Date on market: 9/17/2026
Estimated market value
$263,700
$251,000 - $277,000
$1,905/mo
Price history
| Date | Event | Price |
|---|---|---|
| 9/28/2026 | Contingent | $265,000$171/sqft |
Source:  Greater Greenville AOR #1604103 Report a problem Greater Greenville AOR #1604103 Report a problem | ||
| 9/17/2026 | Listed for sale | $265,000-0.4%$171/sqft |
Source: Greater Greenville AOR #1604103 Report a problem | ||
| 11/6/2023 | Sold | $266,000+0.4%$171/sqft |
Source:  WUMLS #20261288 Report a problem WUMLS #20261288 Report a problem | ||
| 9/17/2023 | Contingent | $265,000$171/sqft |
Source: Greater Greenville AOR #1496511 Report a problem | ||
| 8/6/2023 | Pending sale | $265,000$171/sqft |
Source: WUMLS #20261288 Report a problem | ||
| 8/2/2023 | Contingent | $265,000$171/sqft |
Source: Greater Greenville AOR #1496511 Report a problem | ||
| 4/18/2023 | Listed for sale | $265,000$171/sqft |
Source: Greater Greenville AOR #1496511 Report a problem | ||
Public tax history
| Year | Property taxes | Tax assessment |
|---|---|---|
| 2025 | $2,467 +5.2% | $293,980 +15% |
| 2024 | $2,346 | $255,640 +468.1% |
| 2023 | -- | $45,000 |
Find assessor info on the county website
Monthly payment
Est. payment
Payment breakdown
Explore the cost of this home by adjusting the details. Changes won't be saved.Climate risks
Neighborhood: 29673
Nearby schools
Schools provided by the listing agent
- Elementary: Grove
- Middle: Tanglewood
- High: Carolina
Source: Greater Greenville AOR. This data may not be complete. We recommend contacting the local school district to confirm school assignments for this home.


Similar homes
- $320,0003 bd3 ba1.7k sqft219 Pilcher Dr, Piedmont, SC 29673For Sale
 MLS ID #1605367, Britta Lahr, Vista Real Estate, LLC. Greater Greenville AOR
 - $299,9004 bd2 ba1.7k sqft204 Sweetgrass Ln, Piedmont, SC 29673For Sale
 MLS ID #1599395, Ty Carey, Our Fathers Houses. Greater Greenville AOR
 - $242,9004 bd2 ba1.4k sqft116 Pine Needle Rd, Piedmont, SC 29673For Sale
 MLS ID #1603047, Cindy Hosea, Vanrock Realty. Greater Greenville AOR
 - $285,0003 bd2 ba1.5k sqft54 Altamira Way, Simpsonville, SC 29680For Sale
 MLS ID #1605523, Lamont Abercrombie, Abercrombie and Associates. Greater Greenville AOR
