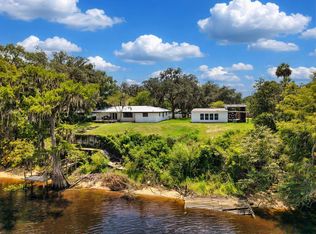
This spectacular CUSTOM home is one to see!!!! SO many features that make this home special. The county is inaccurate on size and year built. Home was built by seller, the original home was a vacation home built in 1989, the addition was 2006 and the certificate of occupancy is dated 2006. 2296sf under roof, total footprint of home 3021sf! 157 feet of waterfront on the Suwannee River! Huge cathedral ceilings + huge master bedroom + enormous walk-in closet! + a beautiful loft that can be either another (3rd!) bedroom or an office! + Split Floor Plan + 2 A/C units! + FIVE French Doors facing the Suwannee! + THREE Fireplaces!! + 2 Spa Tubs AND a gorgeous Walk-In Shower! + the Master Suite with Pecky Cypress has 720sf with a Privacy Porch! + BEAUTFUL Oak Flooring! + a Gourmet Kitchen with a DOUBLE OVEN! + NO HOA!! + Gutters with leaf-guard + City Water AND a well for irrigation if wanted! Seller has Survey AND Elevation Certificate!
Active
$675,000
124 NE 824th St, Old Town, FL 32680
2beds
3,021sqft
Single Family Residence
Built in 1989
2.07 Acres Lot
$-- Zestimate®
$223/sqft
$-- HOA
What's special
Three fireplacesHuge cathedral ceilingsSplit floor planGorgeous walk-in showerEnormous walk-in closetGutters with leaf-guardHuge master bedroom
- 164 days
- 146
- 10
Zillow last checked:
Listing updated:
Listed by:
Nancy Zubler Turner 352-584-2020,
Big Bend Home & Land LLC 352-584-2020
Source: Dixie-Gilchrist Levy Counties BOR,MLS#: 798903
Facts & features
Interior
Bedrooms & bathrooms
- Bedrooms: 2
- Bathrooms: 2
- Full bathrooms: 2
Rooms
- Room types: Kitchen, Laundry, Living Room, Dining Room
Primary bedroom
- Features: 1 Master Suite, Dressing Area, Walk-In Closet(s)
- Level: Main
Primary bathroom
- Features: Dual Sinks, Jetted Tub, Linen Closet, Separate Tub & Shower, Split Vanities, Walk-in Shower
Heating
- Electric
Cooling
- Electric
Appliances
- Included: Dishwasher, Dryer, Microwave, Double Oven, Electric Range, Refrigerator, Washer
- Laundry: Laundry Room, W/D Hookups
Features
- Ceiling Fan(s), Fireplace, Granite Counters, Split Floor Plan, Stone Counters, Walk-In Closet(s), Wood Cabinets, High Ceilings
- Flooring: Wood
- Doors: French Doors
- Windows: Double Hung Windows
- Has fireplace: Yes
- Fireplace features: Gas, Wood Burning, Master Bedroom
Interior area
- Total structure area: 3,021
- Total interior livable area: 3,021 sqft
Video & virtual tour
Property
Parking
- Total spaces: 3
- Parking features: 3+ Car Attached Carport, Circular Driveway, Open, Under House, Dirt, Shared Driveway
- Has carport: Yes
- Has uncovered spaces: Yes
Accessibility
- Accessibility features: Accessible Elevator Installed
Features
- Levels: 2+ Story
- Patio & porch: Open Deck
- Exterior features: Balcony
- Pool features: None
- Has spa: Yes
- Spa features: Jetted Tub
- On waterfront: Yes
- Waterfront features: None
- Body of water: Suwannee River
- Frontage length: Road Frontage: 150,Waterfront Footage: 157
Lot
- Size: 2.07 Acres
- Dimensions: 157 x 720
- Features: Rectangular Lot
- Topography: Level
- Residential vegetation: Grassed
Details
- Parcel number: 241013000048782801
Construction
Type & style
- Home type: SingleFamily
- Property subtype: Single Family Residence
Materials
- HardiPlank Type, Frame
- Foundation: Pillar/Post/Pier
- Roof: Metal
Condition
- Year built: 1989
Utilities & green energy
- Sewer: Septic Tank
- Water: Metered, Public, Well, Well for Yard
Community & HOA
Community
- Subdivision: Not In Subdivision
Location
- Region: Old Town
Financial & listing details
- Price per square foot: $223/sqft
- Annual tax amount: $2,309
- Date on market: 3/28/2026
- Listing terms: Cash,Conventional,FHA,VA Loan
- Road surface type: Limerock
Estimated market value
Not available
Estimated sales range
Not available
Not available
Price history
| Date | Event | Price |
|---|---|---|
| 3/28/2026 | Listed for sale | $675,000$223/sqft |
Source:  Dixie-Gilchrist Levy Counties BOR #798903 Report a problem Dixie-Gilchrist Levy Counties BOR #798903 Report a problem | ||
| 3/21/2026 | Listing removed | $675,000$223/sqft |
Source: eXp Realty #795645 Report a problem | ||
| 9/9/2025 | Listed for sale | $675,000$223/sqft |
Source: Dixie-Gilchrist Levy Counties BOR #795645 Report a problem | ||
| 7/2/2023 | Listing removed | -- |
Source:  TBR #354257 Report a problem TBR #354257 Report a problem | ||
| 1/9/2023 | Listed for sale | $675,000$223/sqft |
Source: TBR #354257 Report a problem | ||
| 12/11/2022 | Listing removed | -- |
Source: TBR #347724 Report a problem | ||
| 6/20/2022 | Listed for sale | $675,000$223/sqft |
Source: TBR #347724 Report a problem | ||
Public tax history
Tax history is unavailable.
Monthly payment
Est. payment
Payment breakdown
Explore the cost of this home by adjusting the details. Changes won't be saved.Climate risks
Neighborhood: 32680
Nearby schools
Schools provided by the listing agent
- District: Dixie
Source: Dixie-Gilchrist Levy Counties BOR. This data may not be complete. We recommend contacting the local school district to confirm school assignments for this home.

Similar homes
- $599,0003 bd2 ba1.7k sqft27717 SE Hwy 19, Old Town, FL 32680For Sale
 MLS ID #799608, Deen Lancaster, Deen Lancaster Realty Inc.. Dixie-Gilchrist Levy Counties BOR
 - $749,0004 bd3 ba3.2k sqft1839 Hwy 317, Old Town, FL 32680For Sale
 MLS ID #796466, Dewey Hatcher, Hatcher Realty Services, Inc. Steinhatchee. Dixie-Gilchrist Levy Counties BOR
 - $435,0004 bd2 ba2.1k sqft451 SE 136th Ave, Old Town, FL 32680For Sale
 MLS ID #799313, Mike Cassidy, Hatcher Realty Services, Inc. Cross City. Dixie-Gilchrist Levy Counties BOR
 - $732,5003 bd2 ba1.8k sqft957 NE 354th Ave, Old Town, FL 32680For Sale
 MLS ID #799142, Non Member, Non-Member. Dixie-Gilchrist Levy Counties BOR
 - $575,0004 bd4 ba3k sqft9061 Katherine Way, Fanning Springs, FL 32693For SaleMLS ID #796469, Stephanie Barron, Hometown Realty of North Fl. Inc.. Dixie-Gilchrist Levy Counties BOR
- $369,0003 bd2 ba1.5k sqft5002 SE Hwy 55A, Old Town, FL 32680For SaleMLS ID #799755, Dewey Hatcher, Hatcher Realty Services, Inc. Steinhatchee. Dixie-Gilchrist Levy Counties BOR
- $649,0004 bd4 ba4.1k sqft2039 SW STATE ROAD 26, TRENTON, FL 32693For Sale
 MLS ID #OM727832, Jacquelyn Mercier, RABELL REALTY GROUP, LLC. Stellar MLS
 - $399,9002 bd2 ba1.9k sqft501 SE 159th Ave, Old Town, FL 32680For SaleMLS ID #799437, Trae Nessmith, Hatcher Realty Services, Inc. Cross City. Dixie-Gilchrist Levy Counties BOR
- $699,0003 bd2 ba1.9k sqft1890 NW 167TH PLACE, TRENTON, FL 32693For SaleMLS ID #GC541697, Deena Erickson-Klacko, EXP REALTY LLC. Stellar MLS
- $580,0003 bd2 ba2.2k sqft15770 NW 60th Ave, Chiefland, FL 32626For SaleMLS ID #799516, Layne Mercer, Dawn Realty. Dixie-Gilchrist Levy Counties BOR
- $639,0003 bd2 ba1.6k sqft1750 SW 17th Ter, Bell, FL 32619For SaleMLS ID #799675, Stephanie Barron, Hometown Realty of North Fl. Inc.. Dixie-Gilchrist Levy Counties BOR
- $694,9005 bd3 ba2.2k sqft3460 SE COUNTY ROAD 337, TRENTON, FL 32693For SaleMLS ID #GC539835, Tiffany Moen, THURMOND REALTY LLC - BRANCH OFFICE. Stellar MLS
- $490,0004 bd3 ba2.7k sqft128 NE 326TH AVENUE, CROSS CITY, FL 32628For SaleMLS ID #GC541780, Taylor VanBeek, VANBEEK REALTY, LLC. Stellar MLS
- $519,9005 bd5 ba2.7k sqft2600 SE 48th Ave, Trenton, FL 32693For SaleMLS ID #798910, Burgandy Arrington, LPT Realty LLC. Dixie-Gilchrist Levy Counties BOR
- $848,0003 bd4 ba3.2k sqft1550 NW 167th Pl, Trenton, FL 32693For SaleMLS ID #799563, Laurel Pierce, Drummond Realty Inc.. Dixie-Gilchrist Levy Counties BOR
- $824,9994 bd2 ba2.8k sqft6739 SE 67TH COURT, TRENTON, FL 32693For SaleMLS ID #GC540542, Jill Tinney, COLDWELL BANKER M.M. PARRISH REALTORS. Stellar MLS
- $399,9004 bd2 ba1.9k sqft9880 NW 110th St, Chiefland, FL 32626For SaleMLS ID #798904, Deborah Drummond, Drummond Realty Inc.. Dixie-Gilchrist Levy Counties BOR
- $595,0003 bd3 ba2.2k sqft9492 NW 46th Pl, Chiefland, FL 32626For SaleMLS ID #795752, Robert Turnipseed, Hometown Realty of North Fl. Inc.. Dixie-Gilchrist Levy Counties BOR
