Welcome to your own private retreat in the heart of Cross City! Situated on 5 fully fenced acres, this beautiful 4-bedroom, 3-bathroom pool home offers the perfect blend of country living, privacy, and functionality. Animal lovers will appreciate the separate fenced pasture, ideal for horses or livestock, while the large carport/barn provides plenty of space for storing vehicles, tractors, equipment, or recreational toys. Inside, you'll find a spacious split-bedroom floor plan designed for both comfort and privacy. One oversized bedroom features its own private entrance and en-suite bathroom, making it an excellent option for guests, multi-generational living, or a home office. On the opposite side of the home, you'll find three additional bedrooms. The open-concept kitchen flows seamlessly into the large living room, creating the perfect space for entertaining family and friends. Cozy up by the stunning stone-faced, wood-burning fireplace, while the beautiful wood accents throughout the home create a warm, inviting cabin-style atmosphere. Step outside to your screened-in pool enclosure, where you can relax and entertain year-round while enjoying peaceful views of your property. Additional features include a durable metal roof and an attached one-car garage. If you've been searching for a private country property with room to spread out, bring your animals, and enjoy your own pool, this is the one! Schedule your private showing today before it's gone.
For sale
$500,000
128 NE 326TH AVENUE, CROSS CITY, FL 32628
4beds
2,760sqft
:
Get pre-qualified$3,434/mo
Single Family Residence
Built in 1995
5 Acres Lot
$-- Zestimate®
$181/sqft
$-- HOA
What's special
- 31 days |
- 859 |
- 97 |
Zillow last checked:
Listing updated:
Listed by:
Taylor VanBeek 352-514-1061,
VANBEEK REALTY, LLC 352-213-2312
Source: Stellar MLS,MLS#: GC541780 Originating MLS: Gainesville-Alachua
Originating MLS: Gainesville-Alachua
Facts & features
Interior
Bedrooms & bathrooms
- Bedrooms: 4
- Bathrooms: 3
- Full bathrooms: 3
Primary bedroom
- Features: Walk-In Closet(s)
- Level: First
Kitchen
- Level: First
Living room
- Level: First
Heating
- Central
Cooling
- Central Air
Appliances
- Included: Dishwasher, Microwave, Range
- Laundry: In Garage
Features
- Ceiling Fan(s), High Ceilings, Kitchen/Family Room Combo, Open Floorplan, Primary Bedroom Main Floor, Vaulted Ceiling(s)
- Flooring: Carpet, Tile, Hardwood
- Has fireplace: Yes
- Fireplace features: Wood Burning
Interior area
- Total structure area: 5,160
- Total interior livable area: 2,760 sqft
Video & virtual tour
Property
Parking
- Total spaces: 4
- Parking features: Garage - Attached, Carport
- Attached garage spaces: 1
- Carport spaces: 3
- Covered spaces: 4
Features
- Levels: One
- Stories: 1
- Exterior features: Private Mailbox, Rain Gutters
- Has private pool: Yes
- Pool features: In Ground
Lot
- Size: 5 Acres
Details
- Parcel number: 260912000013600400
- Zoning: AG
- Special conditions: None
Construction
Type & style
- Home type: SingleFamily
- Property subtype: Single Family Residence
Materials
- Wood Siding
- Foundation: Block
- Roof: Metal
Condition
- New construction: No
- Year built: 1995
Utilities & green energy
- Sewer: Septic Tank
- Water: Well
- Utilities for property: Electricity Connected, Water Connected
Community & HOA
Community
- Pet fee: $0 monthly
- Subdivision: 9901
HOA
- Has HOA: No
Location
- Region: Cross City
Financial & listing details
- Price per square foot: $181/sqft
- Annual tax amount: $310
- Date on market: 7/7/2026
- Cumulative days on market: 31 days
- Ownership: Fee Simple
- Total actual rent: 0
- Electric utility on property: Yes
- Road surface type: Asphalt, Paved
Estimated market value
Not available
Estimated sales range
Not available
Not available
Price history
| Date | Event | Price |
|---|---|---|
| 7/7/2026 | Listed for sale | $500,000+103.7%$181/sqft |
Source:  Stellar MLS #GC541780 Report a problem Stellar MLS #GC541780 Report a problem | ||
| 12/22/2016 | Sold | $245,440$89/sqft |
Source:  Dixie-Gilchrist Levy Counties BOR #772356 Report a problem Dixie-Gilchrist Levy Counties BOR #772356 Report a problem | ||
Public tax history
Tax history is unavailable.
Monthly payment
Est. payment
Payment breakdown
Explore the cost of this home by adjusting the details. Changes won't be saved.Climate risks
Neighborhood: 32628
Nearby schools
GreatSchools rating
- 5/10James M. Anderson Elementary SchoolGrades: PK-6Distance: 3.9 mi
- 3/10Dixie County High SchoolGrades: 7-12Distance: 3.6 mi
- NARuth Rains Middle SchoolGrades: 5-7Distance: 4.1 mi
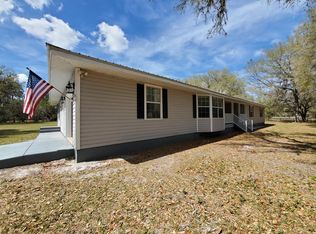
- $470,0004 bd3 ba5.1k sqft128 NE 326th Ave, Old Town, FL 32680Off Market
- $405,600-- bd2 ba2k sqft3402 NE Highway 351, Old Town, FL 32680Off Market
- $476,700-- bd2 ba1.8k sqft3750 NE Highway 351, Cross City, FL 32628Off Market
- $440,700-- bd2 ba2.4k sqft3693 NE Highway 351, Old Town, FL 32680Off Market
- $76,650-- bd1 ba1.1k sqft3370 NE Highway 351, Cross City, FL 32628Off Market
- $173,700-- bd2 ba1.6k sqft3685 NE Highway 351, Old Town, FL 32680Off Market
- $55,0003 bd1 ba960 sqft3324 NE Highway 351, Cross City, FL 32628Sold
- $226,000-- bd2 ba2k sqft3775 NE Highway 351, Cross City, FL 32628Off Market
A local agent can set up tours, give advice and negotiate with sellers.
Similar homes
- $449,0003 bd2 ba2.4k sqft1000 NE Hwy 351 N, Cross City, FL 32628For Sale
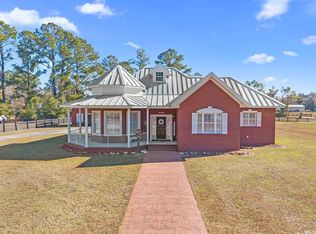
 MLS ID #796228, Dewey Hatcher, Hatcher Realty Services, Inc. Steinhatchee. Dixie-Gilchrist Levy Counties BOR
 - $487,0003 bd2 ba1.7k sqft5391 NW 137th Ln, Chiefland, FL 32626For Sale
 MLS ID #799688, Robert Turnipseed, Hometown Realty of North Fl. Inc.. Dixie-Gilchrist Levy Counties BOR
 - $470,0004 bd2 ba2.1k sqft451 SE 136th Ave, Old Town, FL 32680For Sale
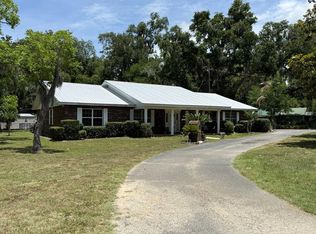 MLS ID #799313, Mike Cassidy, Hatcher Realty Services, Inc. Cross City. Dixie-Gilchrist Levy Counties BOR
 - $589,0003 bd2 ba1.7k sqft446 SE 242nd St, Cross City, FL 32628For Sale
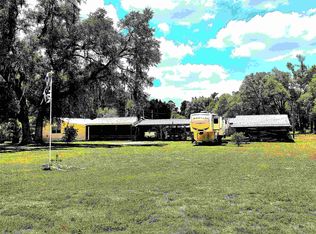 MLS ID #376530, Andrea T White, Sawgrass Realty, LLC. TBR
 - $399,0003 bd2 ba1.5k sqft573 NE 219th Ave, Old Town, FL 32680For SaleMLS ID #798876, Todd Mann, Mann Real Estate. Dixie-Gilchrist Levy Counties BOR
- $449,0003 bd3 ba2.4k sqft9291 NW 127th Pl, Chiefland, FL 32626For SaleMLS ID #855010, Darci Smith, Trotter Realty. Realtors Association of Citrus County
- $499,0003 bd3 ba2.4k sqft1324 JR Howell Rd, Steinhatchee, FL 32359For SaleMLS ID #798846, Jennifer Hite, eXp Realty LLC. Dixie-Gilchrist Levy Counties BOR
- $499,0005 bd3 ba2k sqft1532 NE Palm St, Steinhatchee, FL 32359For SaleMLS ID #797573, Gabrielle Davis, eXp Realty LLC. Dixie-Gilchrist Levy Counties BOR
- $399,9002 bd2 ba1.9k sqft501 SE 159th Ave, Old Town, FL 32680For SaleMLS ID #799437, Trae Nessmith, Hatcher Realty Services, Inc. Cross City. Dixie-Gilchrist Levy Counties BOR
- $339,9004 bd2 ba1.3k sqft24271 SE Hwy 19/98, Old Town, FL 32680For SaleMLS ID #795671, Vernisha Pinner, Hatcher Realty Services, Inc. Cross City. Dixie-Gilchrist Levy Counties BOR
- $732,5003 bd2 ba1.8k sqft957 NE 354th Ave, Old Town, FL 32680For SaleMLS ID #799142, Non Member, Non-Member. Dixie-Gilchrist Levy Counties BOR
- $439,9004 bd3 ba2.4k sqft7081 NW 113th Ln, Chiefland, FL 32626For SaleMLS ID #799322, Davey Padot, Jr., Pristine Properties. Dixie-Gilchrist Levy Counties BOR
- $399,9004 bd2 ba1.9k sqft9880 NW 110th St, Chiefland, FL 32626For SaleMLS ID #798904, Deborah Drummond, Drummond Realty Inc.. Dixie-Gilchrist Levy Counties BOR
- $289,0004 bd2 ba2k sqft577 NE 497th St, Old Town, FL 32680For SaleMLS ID #798898, Dewey Hatcher, Hatcher Realty Services, Inc. Steinhatchee. Dixie-Gilchrist Levy Counties BOR
- $299,0003 bd3 ba1.6k sqft142 NE 112TH AVENUE, OLD TOWN, FL 32680For Sale
 MLS ID #TB8504553, Denise Tallarida, FUTURE HOME REALTY INC. Stellar MLS
 - $580,0003 bd2 ba2.2k sqft15770 NW 60th Ave, Chiefland, FL 32626For SaleMLS ID #799516, Layne Mercer, Dawn Realty. Dixie-Gilchrist Levy Counties BOR
- $435,0004 bd3 ba1.9k sqft10 SW 50th Ave, Bell, FL 32619For SaleMLS ID #131526, Natalie Rankin, HOMETOWN REALTY OF NORTH FLORIDA, INC.. NFMLS
- $599,0003 bd2 ba1.7k sqft27717 SE Hwy 19, Old Town, FL 32680For SaleMLS ID #799608, Deen Lancaster, Deen Lancaster Realty Inc.. Dixie-Gilchrist Levy Counties BOR
- $289,0004 bd2 ba2.2k sqft4689 NW 26th St, Bell, FL 32619For SaleMLS ID #132598, Natalie Rankin, HOMETOWN REALTY OF NORTH FLORIDA, INC.. NFMLS
- $260,0003 bd2 ba1.9k sqft254 NE 642nd St, Old Town, FL 32680For SaleMLS ID #799526, Emma Garcia, United Country Smith & Assoc Bell. Dixie-Gilchrist Levy Counties BOR
