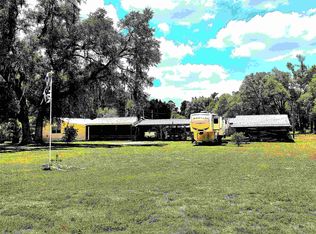
Welcome to this beautifully crafted 3-bedroom, 2-bath custom-built brick home situated on 1.5 acres just off Hwy 351 in Cross City. Combining quality craftsmanship, thoughtful design, and modern updates, this property offers the perfect blend of comfort, functionality, and timeless appeal. Step inside to find beautiful hardwood and tile flooring throughout, along with custom brick flooring in the family room that adds warmth and character to the living space. The spacious kitchen is designed for both everyday living and entertaining, featuring granite countertops and all newer stainless steel appliances for a fresh, updated feel. The primary suite offers a private retreat with a large soaking tub, oversized walk-in shower, and plenty of room to relax and recharge. Two additional bedrooms and a second full bath provide comfortable accommodations for family and guests. Recent upgrades include a new A/C installed in 2026 and a standing seam metal roof installed approximately three years ago, adding comfort and peace of mind for years to come. A separate office attached to the 2-car carport provides the perfect setup for working from home, a hobby space, private studio, or additional storage. Outside, enjoy the privacy and space of 1.5 acres while still being conveniently located near town amenities. This exceptional property offers country living with modern conveniences and quality updates throughout. Schedule your private showing today!
Active
$449,000
1000 NE Hwy 351 N, Cross City, FL 32628
3beds
2,402sqft
:
Get pre-qualified$3,050/mo
Single Family Residence
Built in 2006
1.5 Acres Lot
$-- Zestimate®
$187/sqft
$-- HOA
What's special
Granite countertopsSpacious kitchenNewer stainless steel appliancesOversized walk-in shower
- 227 days |
- 259 |
- 16 |
Zillow last checked:
Listing updated:
Listed by:
Dewey Hatcher 352-498-5151,
Hatcher Realty Services, Inc. Steinhatchee 352-498-5513
Source: Dixie-Gilchrist Levy Counties BOR,MLS#: 796228
Facts & features
Interior
Bedrooms & bathrooms
- Bedrooms: 3
- Bathrooms: 2
- Full bathrooms: 2
Rooms
- Room types: Family Room, Laundry, Living Room, Office, Dining Room
Primary bedroom
- Features: 1 Master Suite, Walk-In Closet(s)
Primary bathroom
- Features: Combo Tub & Shower, Jetted Tub, Linen Closet, Separate Tub & Shower, Walk-in Shower
Heating
- Electric
Cooling
- Electric
Appliances
- Included: Dishwasher, Microwave, Convection Oven, Electric Range, Refrigerator
- Laundry: Laundry Room, W/D Hookups
Features
- Breakfast Bar, Ceiling Fan(s), Chair Rail, Crown Molding, Eat-in Kitchen, Granite Counters, Pantry, Utility Living Area, Walk-In Closet(s), Wood Cabinets, High Ceilings, Central Vacuum
- Flooring: Brick, Tile, Wood
- Doors: French Doors
- Windows: Bay Window(s), Double Pane Windows, Blinds, Plantation Shutters
- Has fireplace: No
- Fireplace features: None
Interior area
- Total structure area: 2,402
- Total interior livable area: 2,402 sqft
Video & virtual tour
Property
Parking
- Total spaces: 2
- Parking features: Carport, Circular Driveway, Driveway, Asphalt
- Carport spaces: 2
- Has uncovered spaces: Yes
Features
- Patio & porch: Porch
- Has spa: Yes
- Spa features: Jetted Tub
Lot
- Size: 1.5 Acres
- Features: Rectangular Lot, Cleared, Native Plants, Wooded
- Topography: Level,Topo Mix
- Residential vegetation: Grassed
Details
- Additional structures: Separate Studio/Office
- Parcel number: 041012152100010040
Construction
Type & style
- Home type: SingleFamily
- Architectural style: Traditional
- Property subtype: Single Family Residence
Materials
- Brick
- Foundation: Slab
- Roof: Metal
Condition
- Year built: 2006
Utilities & green energy
- Sewer: Septic Tank
- Water: Metered
Community & HOA
Community
- Subdivision: El Rancho Grande
Location
- Region: Cross City
Financial & listing details
- Price per square foot: $187/sqft
- Tax assessed value: $312,700
- Annual tax amount: $3,205
- Date on market: 12/16/2025
- Listing terms: Cash,Conventional,FHA,USDA Loan,VA Loan
- Road surface type: Paved

Dewey Hatcher
(352) 498-5151
By pressing Contact Agent, you agree that the real estate professional identified above may call/text you about your search, which may involve use of automated means and pre-recorded/artificial voices. You don't need to consent as a condition of buying any property, goods, or services. Message/data rates may apply. You also agree to our Terms of Use. Zillow does not endorse any real estate professionals. We may share information about your recent and future site activity with your agent to help them understand what you're looking for in a home.
Estimated market value
Not available
Estimated sales range
Not available
Not available
Price history
| Date | Event | Price |
|---|---|---|
| 12/16/2025 | Listed for sale | $449,000+62.1%$187/sqft |
Source:  Dixie-Gilchrist Levy Counties BOR #796228 Report a problem Dixie-Gilchrist Levy Counties BOR #796228 Report a problem | ||
| 5/10/2019 | Sold | $277,000-4.2%$115/sqft |
Source: Public Record Report a problem | ||
| 3/23/2019 | Pending sale | $289,000$120/sqft |
Source: Hatcher Realty Services, Inc. Cross City #777417 Report a problem | ||
| 3/4/2019 | Listed for sale | $289,000+7125%$120/sqft |
Source: Hatcher Realty Services, Inc. Cross City #777417 Report a problem | ||
| 1/11/2008 | Sold | $4,000$2/sqft |
Source: Public Record Report a problem | ||
Public tax history
| Year | Property taxes | Tax assessment |
|---|---|---|
| 2025 | $3,205 +3.2% | $163,198 +2.9% |
| 2024 | $3,105 +1.2% | $158,599 +3% |
| 2023 | $3,070 -22.9% | $153,980 -21.3% |
| 2022 | $3,981 +3.2% | $195,725 +3% |
| 2021 | $3,858 | $190,024 +1.4% |
| 2020 | -- | $187,400 +108.5% |
| 2019 | $1,344 -19.3% | $89,900 +1.9% |
| 2018 | $1,664 +46.8% | $88,224 +2.1% |
| 2017 | $1,134 +9.4% | $86,409 -17.9% |
| 2016 | $1,036 | $105,300 +5% |
| 2015 | $1,036 | $100,300 +37.3% |
| 2014 | $1,036 | $73,060 +1.5% |
| 2013 | -- | $71,980 +1.7% |
| 2012 | -- | $70,777 +3% |
| 2011 | -- | $68,716 +1.5% |
| 2010 | -- | $67,700 -0.3% |
| 2009 | -- | $67,900 -5.8% |
| 2008 | -- | $72,100 +371.2% |
| 2007 | -- | $15,300 |
| 2006 | -- | $15,300 |
| 2005 | -- | $15,300 |
Find assessor info on the county website
Monthly payment
Est. payment
Payment breakdown
Explore the cost of this home by adjusting the details. Changes won't be saved.Climate risks
Neighborhood: 32628
Nearby schools
GreatSchools rating
- 5/10James M. Anderson Elementary SchoolGrades: PK-6Distance: 1.7 mi
- NARuth Rains Middle SchoolGrades: 5-7Distance: 1.9 mi
- 3/10Dixie County High SchoolGrades: 7-12Distance: 2 mi
Schools provided by the listing agent
- District: Dixie
Source: Dixie-Gilchrist Levy Counties BOR. This data may not be complete. We recommend contacting the local school district to confirm school assignments for this home.
- $227,500-- bd2 ba1.7k sqft1040 NE Highway 351, Cross City, FL 32628Off Market
- $312,600-- bd2 ba1.6k sqft111 NE 256th Ave, Cross City, FL 32628Off Market
- $336,800-- bd2 ba2.2k sqft1066 NE Highway 351, Cross City, FL 32628Off Market
- $402,300-- bd2 ba2.2k sqft74 NE 256th Ave, Cross City, FL 32628Off Market
- $391,200-- bd2 ba2.2k sqft131 NE 256th Ave, Cross City, FL 32628Off Market
- $220,900-- bd2 ba2.4k sqft1057 NE Highway 351, Cross City, FL 32628Off Market
- $101,000-- bd1 ba1.1k sqft1104 NE Highway 351, Cross City, FL 32628Off Market
- $248,5003 bd2 ba1.9k sqft1126 NE Highway 351, Cross City, FL 32628Off Market
Similar homes
- $500,0004 bd3 ba2.7k sqft128 NE 326TH AVENUE, CROSS CITY, FL 32628For Sale

 MLS ID #GC541780, Taylor VanBeek, VANBEEK REALTY, LLC. Stellar MLS
 - $589,0003 bd2 ba1.7k sqft446 SE 242nd St, Cross City, FL 32628For Sale
 MLS ID #376530, Andrea T White, Sawgrass Realty, LLC. TBR
 - $274,9003 bd1 ba1.2k sqft144 SE 49th Ave, Cross City, FL 32628For Sale

 MLS ID #799522, Dewey Hatcher, Hatcher Realty Services, Inc. Steinhatchee. Dixie-Gilchrist Levy Counties BOR
 - $439,9004 bd3 ba2.4k sqft7081 NW 113th Ln, Chiefland, FL 32626For Sale
 MLS ID #799322, Davey Padot, Jr., Pristine Properties. Dixie-Gilchrist Levy Counties BOR
 - $399,9002 bd2 ba1.9k sqft501 SE 159th Ave, Old Town, FL 32680For SaleMLS ID #799437, Trae Nessmith, Hatcher Realty Services, Inc. Cross City. Dixie-Gilchrist Levy Counties BOR
- $429,0003 bd3 ba2.1k sqft9851 NW 110th St, Chiefland, FL 32626For SaleMLS ID #797585, Jeremiah Salyers, Pristine Properties. Dixie-Gilchrist Levy Counties BOR
- $449,0003 bd3 ba2.4k sqft9291 NW 127th Pl, Chiefland, FL 32626For SaleMLS ID #855010, Darci Smith, Trotter Realty. Realtors Association of Citrus County
- $229,9004 bd2 ba1.6k sqft465 NE 158th St, Cross City, FL 32628For SaleMLS ID #798805, Dewey Hatcher, Hatcher Realty Services, Inc. Steinhatchee. Dixie-Gilchrist Levy Counties BOR
- $399,0003 bd2 ba1.5k sqft573 NE 219th Ave, Old Town, FL 32680For SaleMLS ID #798876, Todd Mann, Mann Real Estate. Dixie-Gilchrist Levy Counties BOR
- $470,0004 bd2 ba2.1k sqft451 SE 136th Ave, Old Town, FL 32680For SaleMLS ID #799313, Mike Cassidy, Hatcher Realty Services, Inc. Cross City. Dixie-Gilchrist Levy Counties BOR
- $399,9004 bd2 ba1.9k sqft9880 NW 110th St, Chiefland, FL 32626For SaleMLS ID #798904, Deborah Drummond, Drummond Realty Inc.. Dixie-Gilchrist Levy Counties BOR
- $425,0003 bd2 ba1.3k sqft1807 NE Mabel's Ave, Steinhatchee, FL 32359For SaleMLS ID #799518, Gabrielle Davis, eXp Realty LLC. Dixie-Gilchrist Levy Counties BOR
- $499,0003 bd3 ba2.4k sqft1324 JR Howell Rd, Steinhatchee, FL 32359For SaleMLS ID #798846, Jennifer Hite, eXp Realty LLC. Dixie-Gilchrist Levy Counties BOR
- $420,0003 bd2 ba1.5k sqft79 NW 55TH AVENUE, BELL, FL 32619For SaleMLS ID #GC541879, Shawnie Marjama, BHGRE THOMAS GROUP. Stellar MLS
- $399,9994 bd2 ba2.3k sqft11311 NW 74TH COURT, CHIEFLAND, FL 32626For SaleMLS ID #GC539554, Jessica Vance, UNITED COUNTRY SMITH & ASSOCIATES - NEWBERRY. Stellar MLS
- $325,0002 bd2 ba1.5k sqft232 SW 735th St, Jena, FL 32359For SaleMLS ID #799648, Gabrielle Davis, eXp Realty LLC. Dixie-Gilchrist Levy Counties BOR
- $435,0004 bd3 ba1.9k sqft10 SW 50th Ave, Bell, FL 32619For SaleMLS ID #131526, Natalie Rankin, HOMETOWN REALTY OF NORTH FLORIDA, INC.. NFMLS
- $389,0004 bd2 ba1.9k sqft1506 Cedar St NE, Steinhatchee, FL 32359For SaleMLS ID #397776, Haley Blanco, The American Dream. TBR
- $625,0003 bd3 ba2.6k sqft402 SE 709th St, Old Town, FL 32680For SaleMLS ID #796430, Jaidon Lovett, United Country Smith & Associates Trenton. Dixie-Gilchrist Levy Counties BOR
- $420,0003 bd4 ba1.6k sqft1587 NE 930th St, Old Town, FL 32680For SaleMLS ID #799520, Whitney Wilson, Cedar Key Realty, Inc.. Dixie-Gilchrist Levy Counties BOR
