Skip main navigation
Off market
  • Price Unknown

    124 Nith River Way, North Dumfries, ON N0B 1E0

    3beds
    1,298sqft
    SingleFamily
    Built in 1992
    4,477 Square Feet Lot
    $-- Zestimate®
    C$--/sqft
    C$2,523 Estimated rent

    Home value

    Not available

    Estimated sales range

    Not available

    Not available

    Loading
    Loading...

    Owner options

    List your home for rent

    C$2,523/mo

    Rent Zestimate®

    Find your next renter with Zillow Rental Manager. Plus, with online applications, you can quickly screen prospective tenants – for free.

    Learn more

    C$2,523/mo

    Rent Zestimate®

    Refinance and save

    Refinancing to a lower rate could help reduce your monthly payments and save thousands over the life of the loan.

    See today's rates

    Explore your selling options

    Work with a Zillow partner agent

    Leverage their expertise and Zillow's premium Showcase listings to get your home seen by more buyers.

    Get started

    List with your own agent

    Get your home in front of millions of buyers by listing it on Zillow.

    Learn how to do it

    Sell it yourself

    Take full control of how buyers see your home on Zillow by listing For Sale by Owner (FSBO).

    List your home

    What's special

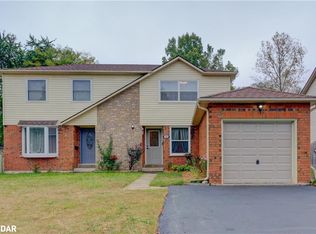
    Immaculate gem of a semi! The exterior invites you in with a stamped walkway, evergreen privacy hedge between units, ample parking, nice wooden gate and beautiful landscaping. The mature treed backyard is so relaxing as it backs on permanent forest, with two sheds, large new decking with metal gazebo - just sit back and watch the clouds go by. Thanks to large windows and fabulous view of the forest, light floods into the open-concept main level that features bamboo flooring, open shelves and new prep counters and lots of storage in the kitchen. Dining space is enhanced with walk out to the deck. Cozy modern living room. Upstairs you will find a 4-piece bath with updated vanity and flooring as well as a pretty primary and two additional bedrooms (even a beach theme to get you ready for summer heat). The lower level has a finished family room, laundry room and even more storage. Rough-in bathroom access. Brand new top of the line furnace and central conditioning, and newer quality roof. The work has been completed so it's time to enjoy this ready for you property!

    This property is not currently displayed as for sale or rent on Zillow. This may be different from what's on other websites or public sources.
    Facts & features

    Interior

    Bedrooms & bathrooms
    • Bedrooms: 3
    • Bathrooms: 1
    • Full bathrooms: 1
    Appliances
    • Laundry: In Basement
    Features
    • Rough-in Bath, Water Softener, Floor Drains
    Interior area
    • Total interior livable area: 1,298 sqft

    Property

    Lot
    • Size: 4,477 Square Feet
    Details
    • Additional structures: Shed

    Construction

    Type & style
    • Home type: SingleFamily
    • Architectural style: 2 Storey
    Condition
    • Year built: 1992

    Utilities & green energy

    • Sewer: Sewer (Municipal)

    Community & HOA

    Location
    • Region: North Dumfries

    Price history

    Price history is unavailable.

    Public tax history

    Tax history is unavailable.

    Neighborhood: N0B

    Nearby schools

    GreatSchools rating

    No schools nearby

    We couldn't find any schools near this home.

    Schools provided by the listing agent
    • Elementary: Ayr P.S. (JK-6) Cedar Creek P.S. (7-8) St. Brigid
    • High: Southwood S.S. (9-12) Monsignor Doyle C.S.S (9-12

    Source: The MLS. This data may not be complete. We recommend contacting the local school district to confirm school assignments for this home.