MLS# 41285907 - Built by NHC - Ready Now! ~ The Madison Plan from our Liberty Series combines style and functionality in a layout that maximizes space for your family’s needs. This 2-story home features 5 bedrooms, 3 bathrooms, a 2-car garage, and 1,804 square feet of well-designed living space. As you step inside, you’ll find a main-level bedroom and a full bathroom, offering a convenient option for guests or a home office. Beyond that, the home opens to a bright and airy living area, where the family room, dining area, and open kitchen with a central island come together seamlessly to create a welcoming space for entertainment and everyday living. Stairs located in the family room lead to the upper level. Upstairs, the primary suite serves as a private retreat, complete with an ensuite bathroom. The upper level also includes three additional bedrooms, another full bathroom, and a conveniently located laundry room to simplify daily tasks.
New construction
$211,990
124 Sadie Marie Ln, Wharton, TX 77488
5beds
1,804sqft
Single Family Residence
Built in 2026
-- sqft lot
$206,500 Zestimate®
$118/sqft
$63/mo HOA
What's special
Dining areaFamily roomConveniently located laundry roomMain-level bedroom
- 51 days
- 30
- 5
Zillow last checked:
Listing updated:
Listed by:
Ben Caballero TREC #096651 888-872-6006,
HomesUSA.com
Source: HAR,MLS#: 41285907
Facts & features
Interior
Bedrooms & bathrooms
- Bedrooms: 5
- Bathrooms: 3
- Full bathrooms: 3
Primary bedroom
- Level: Second
- Area: 143
- Dimensions: 13 X 11
Bedroom
- Level: Second
- Area: 120
- Dimensions: 12 X 10
Bedroom
- Level: First
- Area: 110
- Dimensions: 11 X 10
Bedroom
- Level: Second
- Area: 132
- Dimensions: 12 X 11
Bedroom
- Level: Second
- Area: 132
- Dimensions: 12 X 11
Dining room
- Level: First
- Area: 80
- Dimensions: 10 X 8
Kitchen
- Level: First
- Area: 88
- Dimensions: 11 X 8
Living room
- Level: First
- Area: 210
- Dimensions: 15 X 14
Heating
- Electric
Cooling
- Electric
Appliances
- Included: Microwave, Dishwasher
Features
- Flooring: Carpet
- Has fireplace: No
Interior area
- Total structure area: 1,804
- Total interior livable area: 1,804 sqft
Property
Parking
- Total spaces: 2
- Parking features: Attached
- Attached garage spaces: 2
Features
- Stories: 2
Lot
- Features: Subdivided, 0 Up To 1/4 Acre
Construction
Type & style
- Home type: SingleFamily
- Architectural style: Traditional
- Property subtype: Single Family Residence
Materials
- Cement Siding
- Foundation: Slab
- Roof: Composition
Condition
- New construction: Yes
- Year built: 2026
Details
- Builder name: NHC
Utilities & green energy
- Sewer: Public Sewer
- Water: Public
Community & HOA
Community
- Subdivision: Wharton Lakes
HOA
- Has HOA: Yes
- HOA fee: $750 annually
Location
- Region: Wharton
Financial & listing details
- Price per square foot: $118/sqft
- Date on market: 7/20/2026
- Listing terms: Cash,Conventional,FHA,Investor,Other
Estimated market value
$206,500
$196,000 - $217,000
$2,306/mo
Price history
| Date | Event | Price |
|---|---|---|
| 7/20/2026 | Listed for sale | $211,990$118/sqft |
Source:  HAR #41285907 Report a problem HAR #41285907 Report a problem | ||
Public tax history
Tax history is unavailable.
Monthly payment
Est. payment
Payment breakdown
Explore the cost of this home by adjusting the details. Changes won't be saved.Climate risks
Neighborhood: 77488
Nearby schools
Schools provided by the listing agent
- Elementary: Cg Sivells/Wharton Elementary School
- Middle: Wharton Junior High
- High: Wharton High School
Source: HAR. This data may not be complete. We recommend contacting the local school district to confirm school assignments for this home.


Similar homes
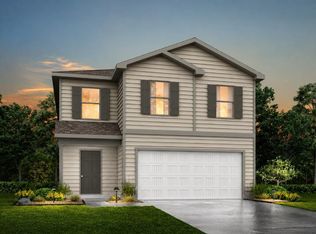
- from $215,9904 bd3 ba1.9k sqftWhitetail Plan, Wharton Lakes : Cottage Collection, Wharton, TX 77488New Construction
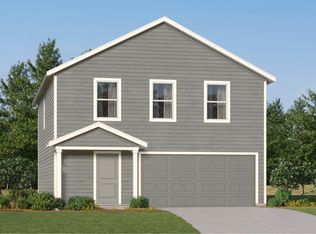 Lennar Homes
 - $225,0003 bd2 ba1.7k sqft416 E Caney St, Wharton, TX 77488For Sale
 MLS ID #36454911, Amy Wokoun, Keller Williams Realty Southwest. HAR
 - $224,9904 bd3 ba2k sqft119 Sadie Marie Ln, Wharton, TX 77488New Construction
 HAR
HAR - $224,9904 bd3 ba2k sqft115 Sadie Marie Ln, Wharton, TX 77488New Construction
 MLS ID #23417704, Ben Caballero, HomesUSA.com. HAR
