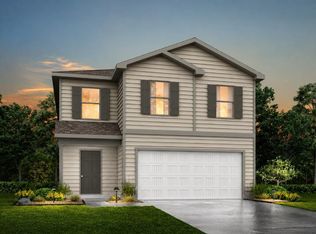
MLS# 40691832 - Built by NHC - Nov 2026 completion! ~ Model 1311 A1 - Olympic The Olympic Plan from our Freedom Series offers a versatile 4-bedroom layout within a well-designed single-story home featuring 1,311 square feet of living space and 2 full bathrooms. The foyer leads into an open concept living, dining, and kitchen area that serves as the home’s main gathering space. The kitchen is designed with a central island, adding workspace and creating a welcoming spot for meals and conversation. The primary suite is set apart from the secondary bedrooms and features a comfortable bedroom, a walk-in closet, and a private full bath. Three additional bedrooms share centrally located full bath, offering flexibility for family members, guests, or a dedicated office or hobby room.
Pending
$185,990
120 Sadie Marie Ln, Wharton, TX 77488
4beds
1,311sqft
Single Family Residence
Built in 2026
-- sqft lot
$181,700 Zestimate®
$142/sqft
$63/mo HOA
What's special
Walk-in closetThree additional bedrooms
- 51 days
- 0
- 0
Likely to sell faster than
Zillow last checked:
Listing updated:
Listed by:
Ben Caballero TREC #096651 888-872-6006,
HomesUSA.com
Source: HAR,MLS#: 40691832
Facts & features
Interior
Bedrooms & bathrooms
- Bedrooms: 4
- Bathrooms: 2
- Full bathrooms: 2
Primary bedroom
- Level: First
- Area: 156
- Dimensions: 13 X 12
Bedroom
- Level: First
- Area: 100
- Dimensions: 10 X 10
Bedroom
- Level: First
- Area: 100
- Dimensions: 10 X 10
Bedroom
- Level: First
- Area: 100
- Dimensions: 10 X 10
Kitchen
- Level: First
- Area: 80
- Dimensions: 10 X 8
Living room
- Level: First
- Area: 266
- Dimensions: 14 X 19
Heating
- Electric
Cooling
- Electric
Appliances
- Included: Microwave, Dishwasher
Features
- Flooring: Carpet
- Has fireplace: No
Interior area
- Total structure area: 1,311
- Total interior livable area: 1,311 sqft
Property
Parking
- Total spaces: 2
- Parking features: Attached
- Attached garage spaces: 2
Features
- Stories: 1
Lot
- Features: Subdivided, 0 Up To 1/4 Acre
Construction
Type & style
- Home type: SingleFamily
- Architectural style: Traditional
- Property subtype: Single Family Residence
Materials
- Cement Siding
- Foundation: Slab
- Roof: Composition
Condition
- New construction: Yes
- Year built: 2026
Details
- Builder name: NHC
Utilities & green energy
- Sewer: Public Sewer
- Water: Public
Community & HOA
Community
- Subdivision: Wharton Lakes
HOA
- Has HOA: Yes
- HOA fee: $750 annually
Location
- Region: Wharton
Financial & listing details
- Price per square foot: $142/sqft
- Date on market: 7/20/2026
- Listing terms: Cash,Conventional,FHA,Investor,Other
Estimated market value
$181,700
$173,000 - $191,000
$1,754/mo
Price history
| Date | Event | Price |
|---|---|---|
| 8/13/2026 | Pending sale | $185,990$142/sqft |
Source:  HAR #40691832 Report a problem HAR #40691832 Report a problem | ||
| 7/20/2026 | Listed for sale | $185,990$142/sqft |
Source: HAR #40691832 Report a problem | ||
| 7/15/2026 | Listing removed | $185,990$142/sqft |
Source: National Home Corporation Report a problem | ||
| 7/10/2026 | Listed for sale | $185,990$142/sqft |
Source: National Home Corporation Report a problem | ||
Public tax history
Tax history is unavailable.
Monthly payment
Est. payment
Payment breakdown
Explore the cost of this home by adjusting the details. Changes won't be saved.Climate risks
Neighborhood: 77488
Nearby schools
Schools provided by the listing agent
- Elementary: Cg Sivells/Wharton Elementary School
- Middle: Wharton Junior High
- High: Wharton High School
Source: HAR. This data may not be complete. We recommend contacting the local school district to confirm school assignments for this home.


Similar homes
- $185,9904 bd2 ba1.3k sqft117 Sadie Marie Ln, Wharton, TX 77488New Construction
 MLS ID #29238864, Ben Caballero, HomesUSA.com. HAR
 - $185,9904 bd2 ba1.3k sqft111 Sadie Marie Ln, Wharton, TX 77488New Construction
 HAR
HAR - $188,9904 bd2 ba1.3k sqft116 Sadie Marie Ln, Wharton, TX 77488New ConstructionHAR
- $188,9904 bd2 ba1.3k sqft123 Sadie Marie Ln, Wharton, TX 77488New ConstructionHAR
