Welcome to this beautifully remodeled 3-bedroom,1-bath home that perfectly blends modern style with functionality! Every detail has been thoughtfully updated, featuring a bright open-concept floor plan with contemporary finishes, creating the perfect space for everyday living and entertaining.
The spacious layout includes a dedicated laundry room, beautifully renovated bathrooms with designer touches, and a basement offering plenty of room for storage, seasonal items, or a workshop. Situated on an expansive lot, the property also features a detached garage and an additional detached structure with excellent potential for an ADU, guest house, or income-producing unit (buyer to verify).
The generous backyard provides plenty of room to entertain, expand, or create the outdoor oasis you've always envisioned. Whether you're looking for extra space, future development potential, or simply a move-in-ready home with character and charm, this property offers a unique combination of comfort, flexibility, and opportunity that's hard to find.
For sale
Listed by: Coldwell Banker Envision • Claudia Vera • Contact: 562-378-9169
Price cut: $20K (10/2)
$229,999
124 W Fredricks St, Barstow, CA 92311
3beds
1,212sqft
Single Family Residence
Built in 1935
7,500 Square Feet Lot
$230,300 Zestimate®
$190/sqft
$-- HOA
What's special
- 48 days
- 612
- 64
Zillow last checked:
Listing updated:
Listed by:
Claudia Vera DRE #02249461 562-378-9169,
Coldwell Banker Envision
Source: CRMLS,MLS#: DW26170224 Originating MLS: California Regional MLS
Originating MLS: California Regional MLSFacts & features
Interior
Bedrooms & bathrooms
- Bedrooms: 3
- Bathrooms: 1
- Full bathrooms: 1
- Main level bathrooms: 1
- Main level bedrooms: 3
Rooms
- Room types: Bedroom, Basement, Kitchen, Laundry, Living Room
Bedroom
- Features: All Bedrooms Down
Bathroom
- Features: Remodeled
Kitchen
- Features: Kitchen/Family Room Combo
Cooling
- None
Appliances
- Included: Dishwasher, ENERGY STAR Qualified Appliances, ENERGY STAR Qualified Water Heater, Gas Oven, Gas Range, Microwave, Water Heater
- Laundry: Laundry Room
Features
- All Bedrooms Down
- Windows: ENERGY STAR Qualified Windows
- Basement: Finished
- Has fireplace: No
- Fireplace features: None
- Common walls with other units/homes: No Common Walls
Interior area
- Total interior livable area: 1,212 sqft
- Finished area below ground: 0
Property
Parking
- Total spaces: 10
- Parking features: Driveway Level, Oversized
- Garage spaces: 2
- Carport spaces: 4
- Covered spaces: 6
- Uncovered spaces: 4
Features
- Levels: One
- Stories: 1
- Entry location: 1
- Patio & porch: Concrete, Covered
- Pool features: None
- Spa features: None
- Has view: Yes
- View description: Desert
Lot
- Size: 7,500 Square Feet
- Features: 0-1 Unit/Acre
Details
- Parcel number: 0181141060000
- Zoning: MDR
- Special conditions: Standard
Construction
Type & style
- Home type: SingleFamily
- Property subtype: Single Family Residence
Condition
- Updated/Remodeled
- New construction: No
- Year built: 1935
Utilities & green energy
- Sewer: Public Sewer
- Water: Public
- Utilities for property: Electricity Connected, Natural Gas Connected, Sewer Connected, Water Connected
Green energy
- Energy efficient items: Appliances, Water Heater
Community & HOA
Community
- Features: Rural
Location
- Region: Barstow
Financial & listing details
- Price per square foot: $190/sqft
- Tax assessed value: $90,000
- Date on market: 8/24/2026
- Cumulative days on market: 48 days
- Listing terms: Conventional,FHA 203(b),FHA 203(k),FHA,Freddie Mac,Government Loan,Submit,VA Loan,VA No Loan,VA No No Loan
Estimated market value
$230,300
$219,000 - $242,000
$1,764/mo
Price history
| Date | Event | Price |
|---|---|---|
| 10/2/2026 | Price change | $229,999-8%$190/sqft |
Source:  CRMLS #DW26170224 Report a problem CRMLS #DW26170224 Report a problem | ||
| 9/18/2026 | Price change | $249,999-7.1%$206/sqft |
Source: CRMLS #DW26170224 Report a problem | ||
| 8/24/2026 | Listed for sale | $269,000+106.9%$222/sqft |
Source: CRMLS #DW26170224 Report a problem | ||
| 5/8/2026 | Sold | $130,000-3.7%$107/sqft |
Source: CRMLS #IG25270668 Report a problem | ||
| 4/2/2026 | Contingent | $135,000$111/sqft |
Source: CRMLS #IG25270668 Report a problem | ||
| 3/19/2026 | Listed for sale | $135,000+50%$111/sqft |
Source: CRMLS #IG25270668 Report a problem | ||
| 11/5/2025 | Sold | $90,000$74/sqft |
Source: Public Record Report a problem | ||
Public tax history
| Year | Property taxes | Tax assessment |
|---|---|---|
| 2026 | -- | $90,000 +51.6% |
| 2025 | $674 +1.8% | $59,348 +2% |
| 2024 | $662 +2.2% | $58,184 +2% |
| 2023 | $648 +0.4% | $57,043 +2% |
| 2022 | $645 +3% | $55,924 +2% |
| 2021 | $626 -0.2% | $54,828 +1% |
| 2020 | $628 +5.6% | $54,266 +0% |
| 2019 | $594 -6.6% | $54,261 +2% |
| 2018 | $637 +10.7% | $53,197 +2% |
| 2017 | $575 | $52,154 +2% |
| 2016 | $575 +1.2% | $51,131 +1.5% |
| 2015 | $568 +2.1% | $50,363 +2% |
| 2014 | $557 | $49,377 +0.5% |
| 2013 | -- | $49,154 +2% |
| 2012 | -- | $48,190 +2% |
| 2011 | -- | $47,245 +0.8% |
| 2010 | -- | $46,892 -0.2% |
| 2009 | -- | $47,003 +2% |
| 2008 | -- | $46,081 +2% |
| 2007 | -- | $45,177 +2% |
| 2006 | -- | $44,291 +2% |
| 2005 | -- | $43,423 +2% |
| 2004 | -- | $42,571 +1.9% |
| 2003 | -- | $41,791 +2% |
| 2002 | -- | $40,972 +2% |
| 2001 | -- | $40,168 +2% |
| 2000 | -- | $39,380 |
Find assessor info on the county website
Monthly payment
Est. payment
Payment breakdown
Explore the cost of this home by adjusting the details. Changes won't be saved.Climate risks
Neighborhood: 92311

Similar homes
- $264,9003 bd1 ba1.2k sqft435 S 1st St, Barstow, CA 92311For Sale
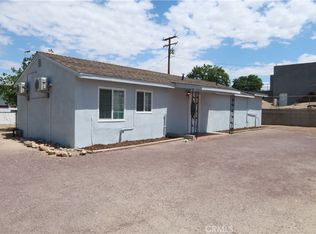 MLS ID #DW26199924, Ailime Garriga, Realty One Group United. CRMLS
 - $235,0003 bd2 ba1.1k sqft851 Flora St, Barstow, CA 92311For Sale
 MLS ID #IV25010077, MELODY DE LA ROSA, Vismar Real Estate. CRMLS
 - $--3 bd2 ba1.4k sqft27942 Ironwood Dr, Barstow, CA 92311Auction
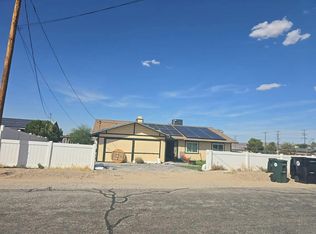 Auction.com 2
 - $244,4994 bd2 ba1.2k sqft1111 Taos Dr, Barstow, CA 92311For Sale
 MLS ID #HD26193691, Anthony Rezendes, Century 21 Masters. CRMLS
