Character, Charm & Space ab0und in this Classic Two-Story Home!
Step into a home where timeless character meets thoughtful updates. This spacious two-story home offers 5 bedrooms, 2 bathrooms, a dedicated office, and a usable basement, along with beautiful hardwood floors and an abundance of original architectural details that give it a personality all its own.
From the welcoming covered front porch and mature trees to the warm wood trim and craftsmanship throughout, the charm begins at the curb and continues inside. The inviting living room features hardwood floors, substantial woodwork, and a generous connection to the dining room, creating an ideal setting for everyday living and entertaining. The dining room is a true standout, with large windows, beautiful wood paneling and trim, a classic display cabinet, and an elegant chandelier. The updated kitchen brings a fresh, playful feel to the home with distinctive blue cabinetry, white countertops, subway tile backsplash, stainless-steel appliances, and a black-and-white checkerboard floor. The combination of updated finishes and classic architectural details gives this home a style that feels both timeless and unique.
Five bedrooms provide plenty of room for family, guests, hobbies, or flexible living arrangements, while the dedicated office offers a convenient space for working from home. The two bathrooms add functionality for a larger household, and the very usable basement provides valuable additional space for storage, a workshop, recreation, or whatever your needs may be.
Outside, enjoy the inviting front porch, established landscaping, mature shade trees, and brick walkway leading to the home. A detached garage provides additional parking and storage.
If you're looking for a home with space, character, beautiful hardwoods, an updated kitchen, 5 bedrooms, 2 bathrooms, an office, a usable basement, and original details you simply don't find in newer construction, this is a home is definitely one to see!
Active
Price cut: $15K (9/12)
$235,000
124 W Monroe St, Pittsburg, KS 66762
5beds
2,413sqft
Single Family Residence
Built in 1930
8,955 Square Feet Lot
$-- Zestimate®
$97/sqft
$-- HOA
What's special
- 49 days
- 350
- 30
Zillow last checked:
Listing updated:
Listed by:
Monica Angeles 620-249-8857,
Monica & Co. Realtors
Source: Heartland MLS as distributed by MLS GRID,MLS#: 2637959
Facts & features
Interior
Bedrooms & bathrooms
- Bedrooms: 5
- Bathrooms: 2
- Full bathrooms: 2
Primary bedroom
- Features: Carpet
- Level: Upper
- Area: 197.12 Square Feet
- Area source: Other
- Dimensions: 12.8X15.4
Bedroom 2
- Features: Carpet
- Level: Upper
- Area: 151.2 Square Feet
- Area source: Other
- Dimensions: 10.8X14
Bedroom 3
- Features: Carpet
- Level: Upper
- Area: 182 Square Feet
- Area source: Other
- Dimensions: 13X14
Bedroom 4
- Level: Main
- Area: 195.99 Square Feet
- Area source: Other
- Dimensions: 13.9X14.10
Bathroom 1
- Features: Ceramic Tiles
- Level: Main
- Area: 36 Square Feet
- Area source: Other
- Dimensions: 6X6
Bathroom 2
- Features: Ceramic Tiles
- Level: Upper
- Area: 69.3 Square Feet
- Area source: Other
- Dimensions: 9.9X7
Den
- Level: Main
- Area: 143.85 Square Feet
- Area source: Other
- Dimensions: 13.7X10.5
Dining room
- Level: Main
- Area: 192 Square Feet
- Area source: Other
- Dimensions: 12X16
Kitchen
- Features: Ceramic Tiles
- Level: Main
- Area: 136.88 Square Feet
- Area source: Other
- Dimensions: 11.6X11.8
Living room
- Level: Main
- Area: 225 Square Feet
- Area source: Other
- Dimensions: 15X15
Office
- Level: Upper
- Area: 144.2 Square Feet
- Area source: Other
- Dimensions: 14X10.3
Other
- Level: Main
- Area: 132.24 Square Feet
- Area source: Other
- Dimensions: 11.6X11.4
Heating
- Natural Gas
Cooling
- Electric
Features
- Windows: Storm Window(s)
- Basement: Unfinished,Partial
- Has fireplace: No
Interior area
- Total structure area: 2,413
- Total interior livable area: 2,413 sqft
- Finished area above ground: 2,413
- Finished area below ground: 0
Property
Parking
- Total spaces: 1
- Parking features: Detached, Other
- Garage spaces: 1
Lot
- Size: 8,955 Square Feet
Details
- Parcel number: 2093004015013.000
Construction
Type & style
- Home type: SingleFamily
- Property subtype: Single Family Residence
Materials
- Other
- Roof: Composition
Condition
- Year built: 1930
Utilities & green energy
- Sewer: Public Sewer
- Water: Public
Community & HOA
Community
- Subdivision: Other
HOA
- Has HOA: No
Location
- Region: Pittsburg
Financial & listing details
- Price per square foot: $97/sqft
- Tax assessed value: $153,060
- Annual tax amount: $2,632
- Date on market: 8/21/2026
- Listing terms: Cash,Conventional,FHA,USDA Loan,VA Loan
- Ownership: Private
Estimated market value
Not available
Estimated sales range
Not available
Not available
Price history
| Date | Event | Price |
|---|---|---|
| 9/12/2026 | Price change | $235,000-6%$97/sqft |
Source:  Heartland MLS as distributed by MLS GRID #2637959 Report a problem Heartland MLS as distributed by MLS GRID #2637959 Report a problem | ||
| 8/21/2026 | Listed for sale | $250,000+92.5%$104/sqft |
Source: Heartland MLS as distributed by MLS GRID #2637959 Report a problem | ||
| 7/15/2019 | Sold | -- |
Source: Agent Provided Report a problem | ||
| 6/19/2019 | Pending sale | $129,900$54/sqft |
Source: COBB REALTY #119268 Report a problem | ||
| 4/18/2019 | Listed for sale | $129,900$54/sqft |
Source: COBB REALTY #119268 Report a problem | ||
| 5/1/2001 | Sold | -- |
Source: Agent Provided Report a problem | ||
Public tax history
| Year | Property taxes | Tax assessment |
|---|---|---|
| 2025 | $2,632 +6.7% | $17,601 +2.6% |
| 2024 | $2,467 +6.2% | $17,158 +8.7% |
| 2023 | $2,323 +0.7% | $15,779 +2.5% |
| 2022 | $2,307 +9.1% | $15,399 +11.7% |
| 2021 | $2,115 0% | $13,788 |
| 2020 | $2,116 +0.5% | $13,788 +0.2% |
| 2019 | $2,106 +0.6% | $13,754 |
| 2018 | $2,094 +100.4% | $13,754 0% |
| 2017 | $1,045 | $13,755 |
| 2016 | -- | $13,755 +0% |
| 2015 | $1,970 | $13,754 |
| 2014 | $1,970 | $13,754 |
| 2013 | -- | $13,754 |
| 2012 | -- | $13,754 |
| 2011 | -- | -- |
| 2010 | -- | $13,754 0% |
| 2009 | -- | $13,755 +0% |
| 2008 | -- | $13,754 |
| 2007 | -- | $13,754 +3.7% |
| 2006 | -- | $13,260 +6% |
| 2005 | -- | $12,513 +14.1% |
| 2004 | -- | $10,971 +5.9% |
| 2003 | -- | $10,361 -0.6% |
| 2002 | -- | $10,419 +48.5% |
| 2000 | -- | $7,016 |
Find assessor info on the county website
Monthly payment
Est. payment
Payment breakdown
Explore the cost of this home by adjusting the details. Changes won't be saved.Climate risks
Neighborhood: 66762
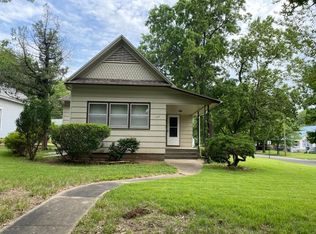
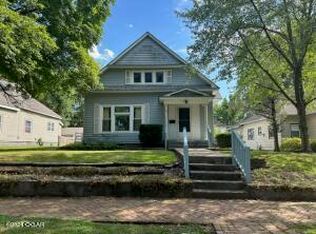
Similar homes
- $195,0004 bd2 ba1.7k sqft208 W Euclid St, Pittsburg, KS 66762For Sale
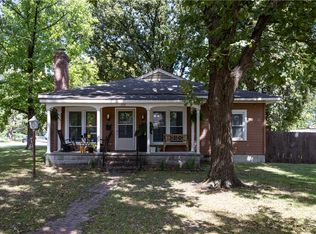 MLS ID #2642869, Teresa Wallen, Jones Heritage, REALTORS. Heartland MLS as distributed by MLS GRID
 - $210,0004 bd3 ba2.9k sqft2710 N Michigan St, Pittsburg, KS 66762For Sale
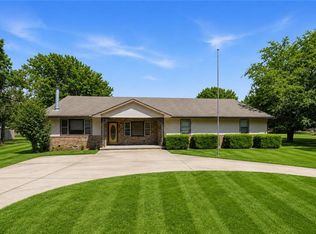 MLS ID #2631852, Stephanie Schmidt, Sally Davis Real Estate LLC. Heartland MLS as distributed by MLS GRID
 - $--3 bd3 ba1.9k sqft134 Westfield Rd, Pittsburg, KS 66762Auction
 Auction.com 1
 - $225,0005 bd3 ba3.2k sqft2011 S English St, Pittsburg, KS 66762For Sale
 MLS ID #2588354, Chuck Parsons, Cobb Realty Inc. Heartland MLS as distributed by MLS GRID
